Brighton / Denver Metro · Colorado
Epic Creations
General contractor for whole-room and whole-home remodels — kitchens, baths, and built-ins finished with the same care from demo to final walkthrough.
Brighton / Denver Metro · Colorado
General contractor for whole-room and whole-home remodels — kitchens, baths, and built-ins finished with the same care from demo to final walkthrough.
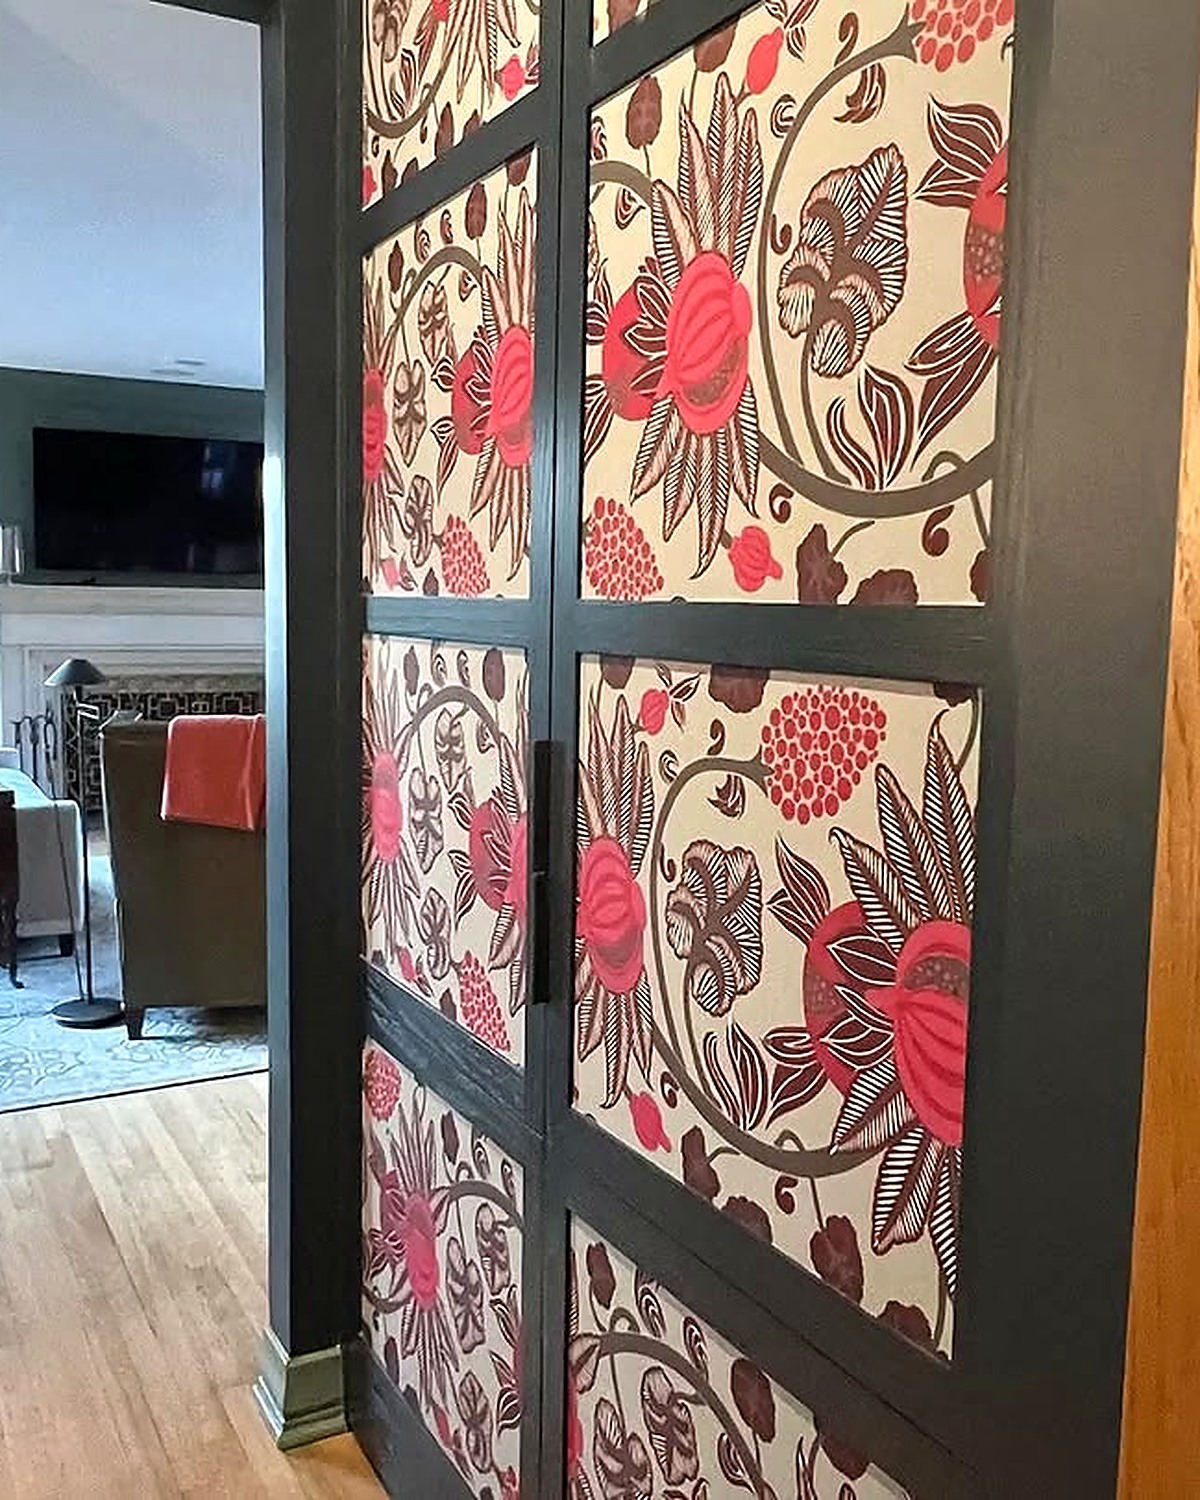
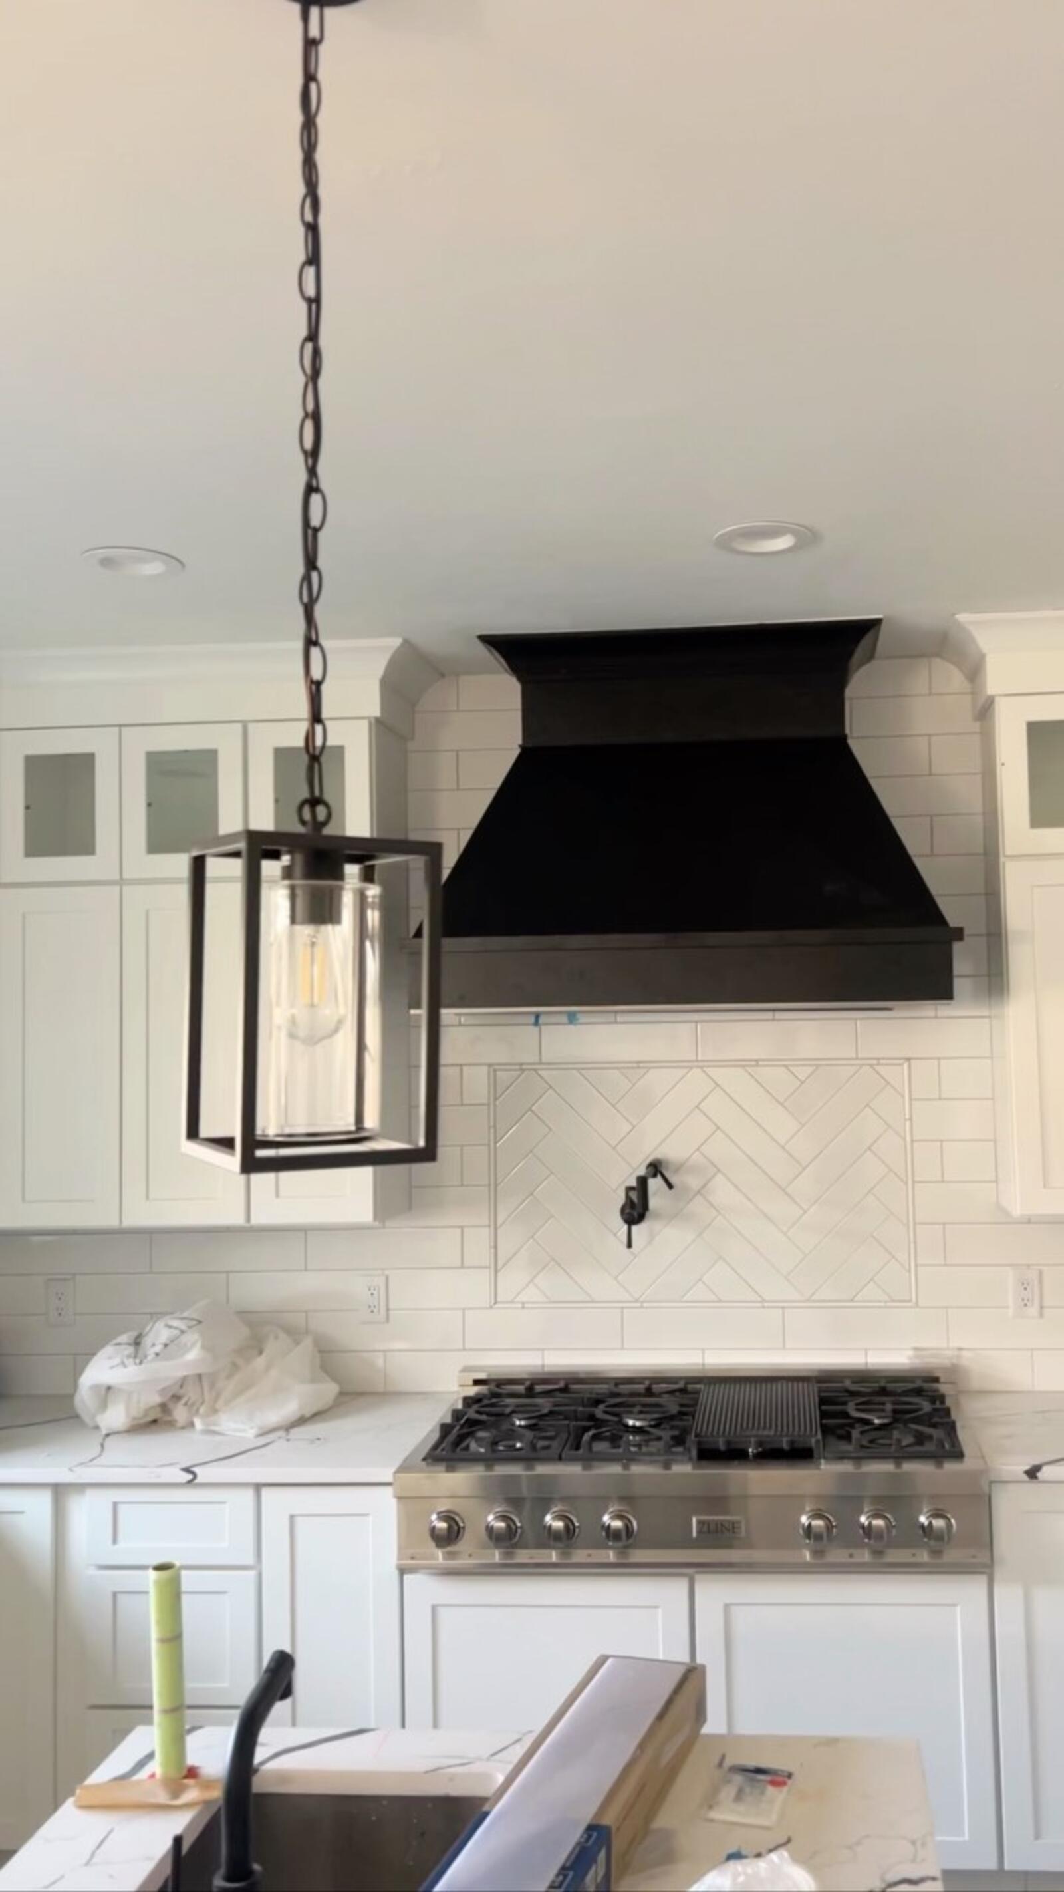
Finished Work
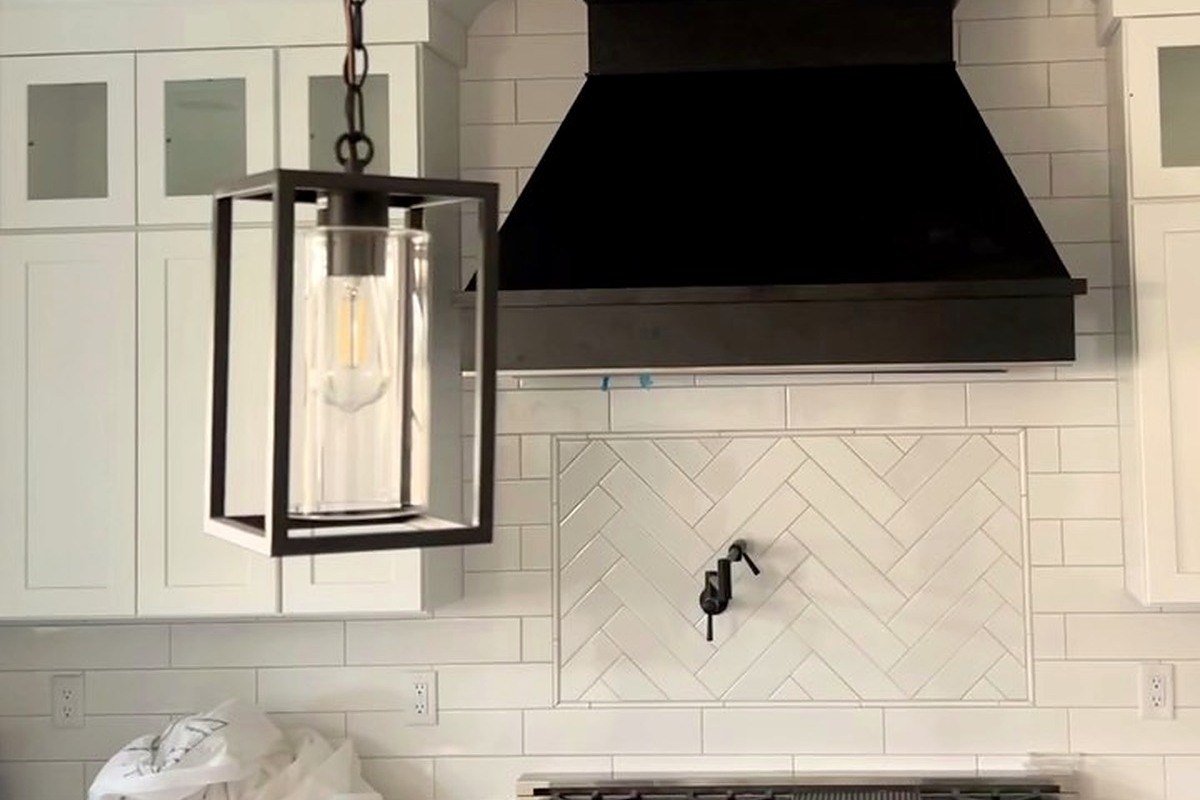
Completed remodel work from kitchens to built-ins — finished photos from recent jobs across the Brighton / Denver metro.
Job Files
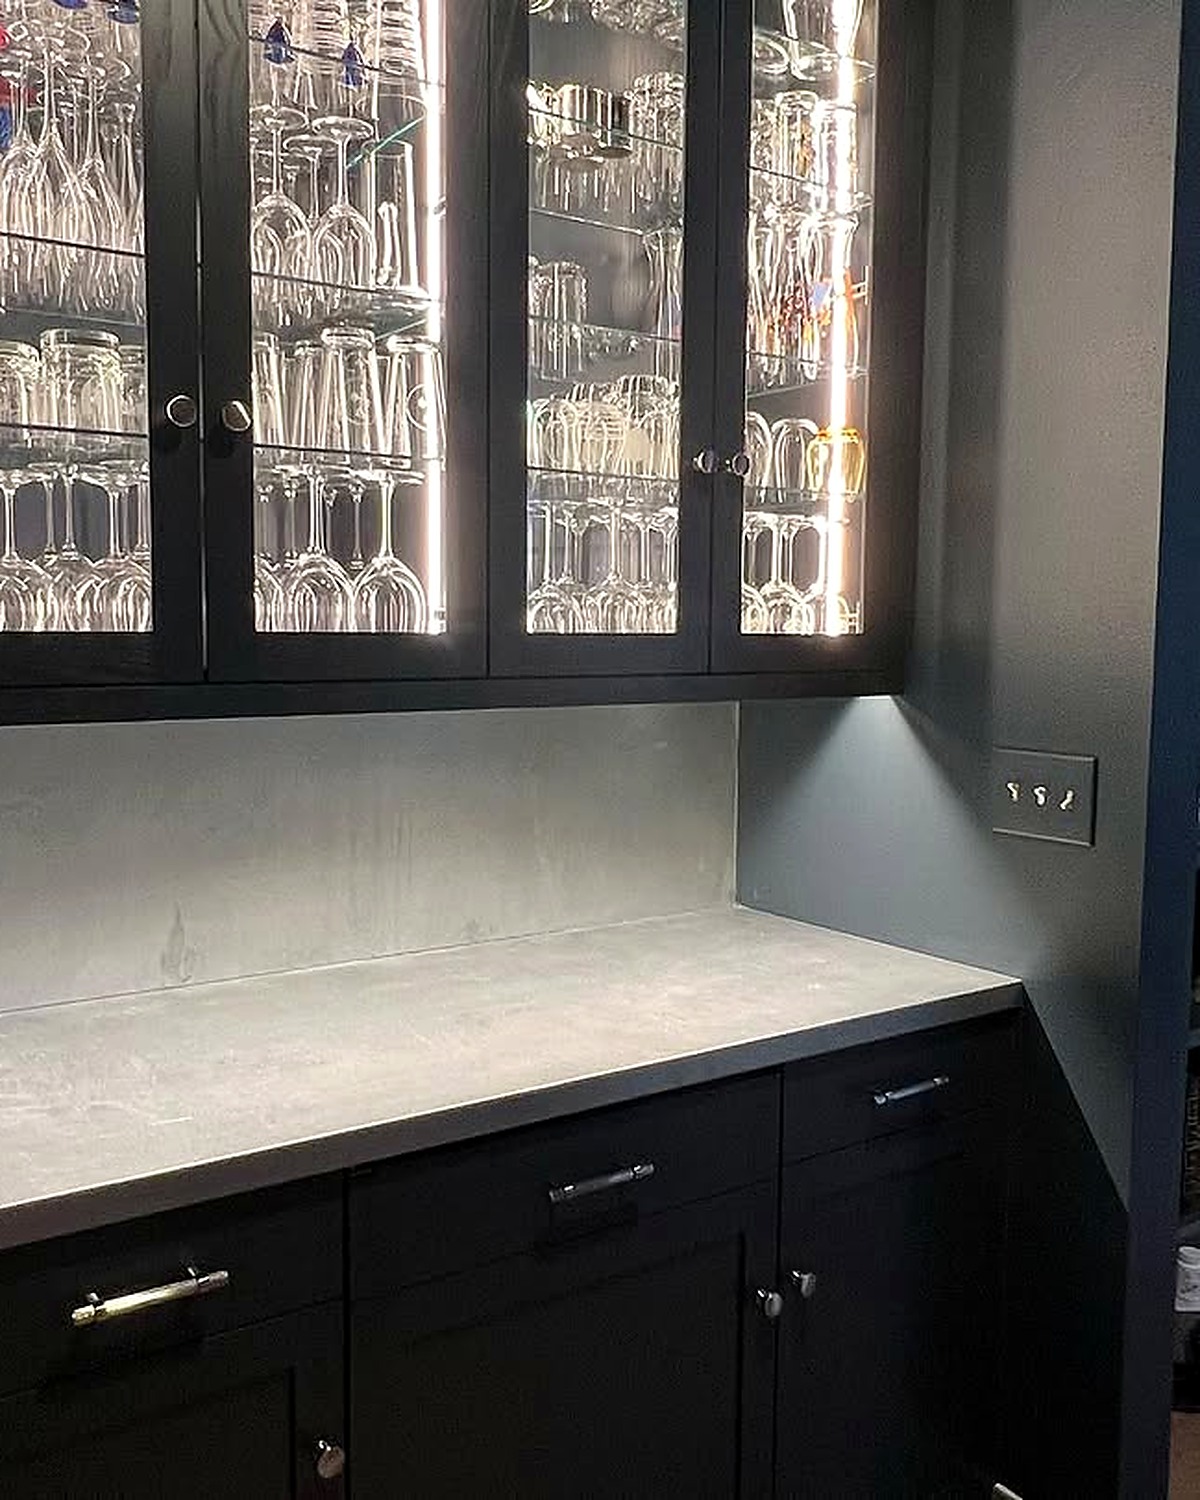
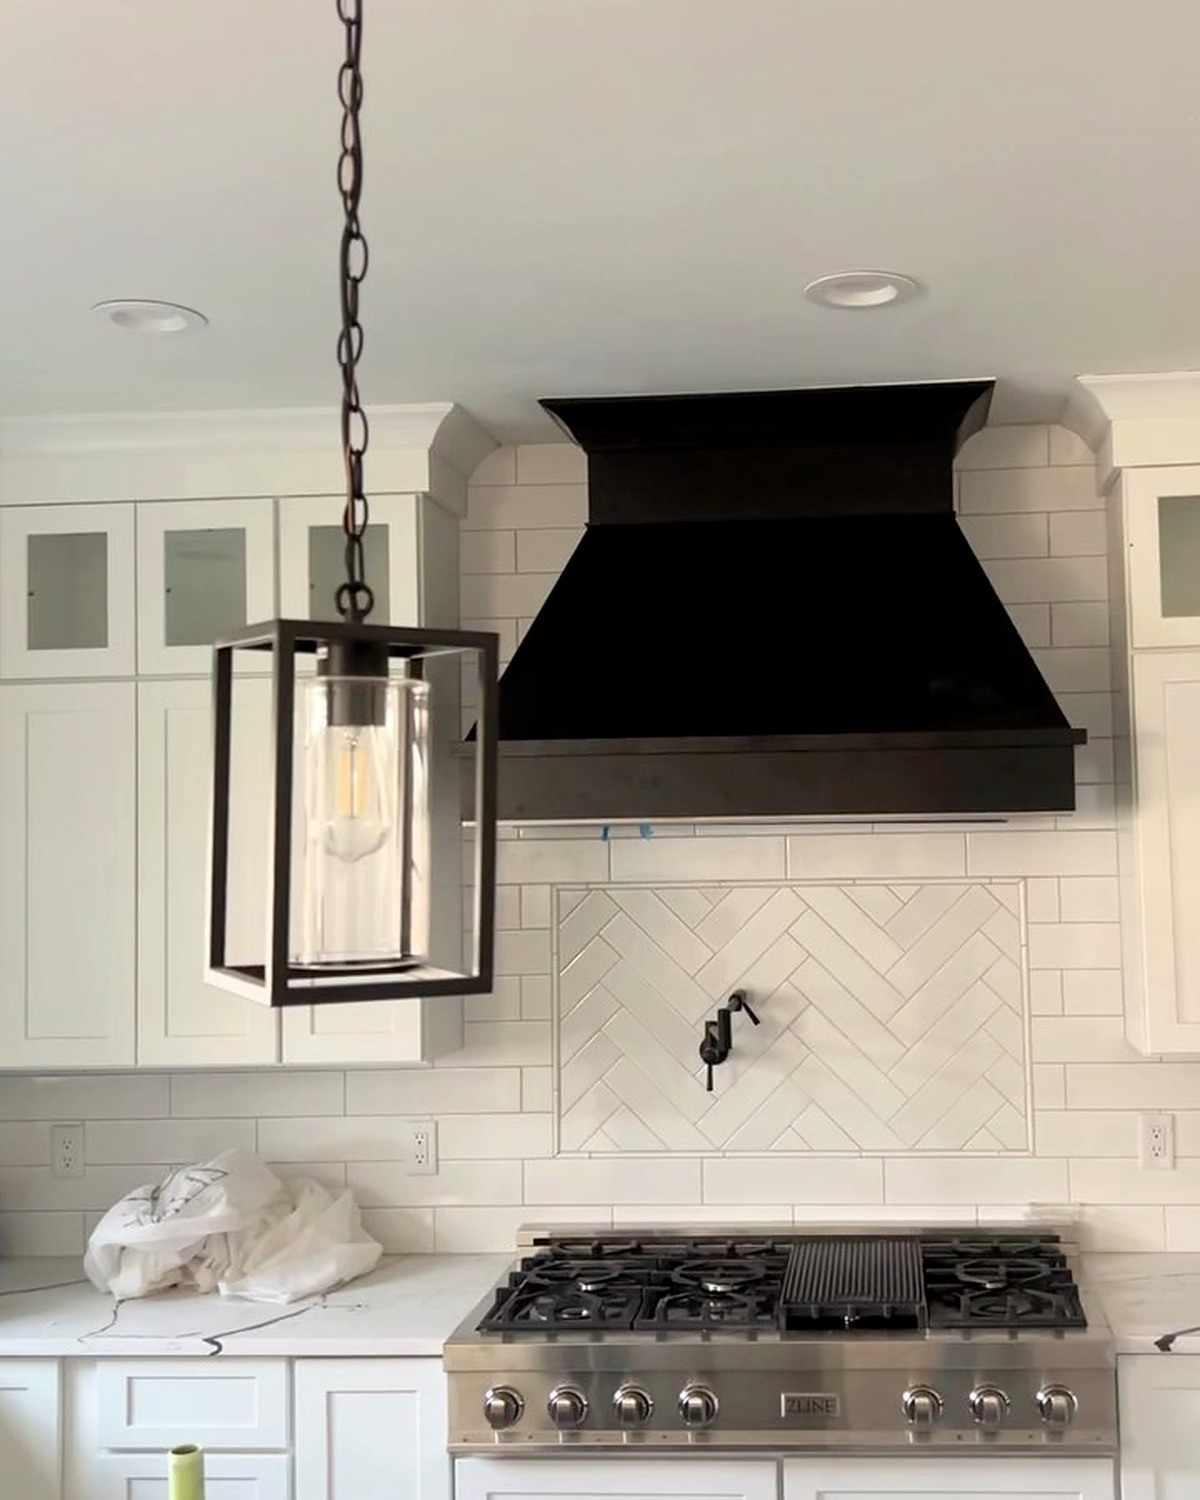
Expand a job file to see each stage — demo through walkthrough — with photos and notes from Epic Creations job sites and Instagram.
Stage photos below are from Epic Creations job sites and Instagram — available shots illustrate each phase; not every image is from the same calendar day on one job.
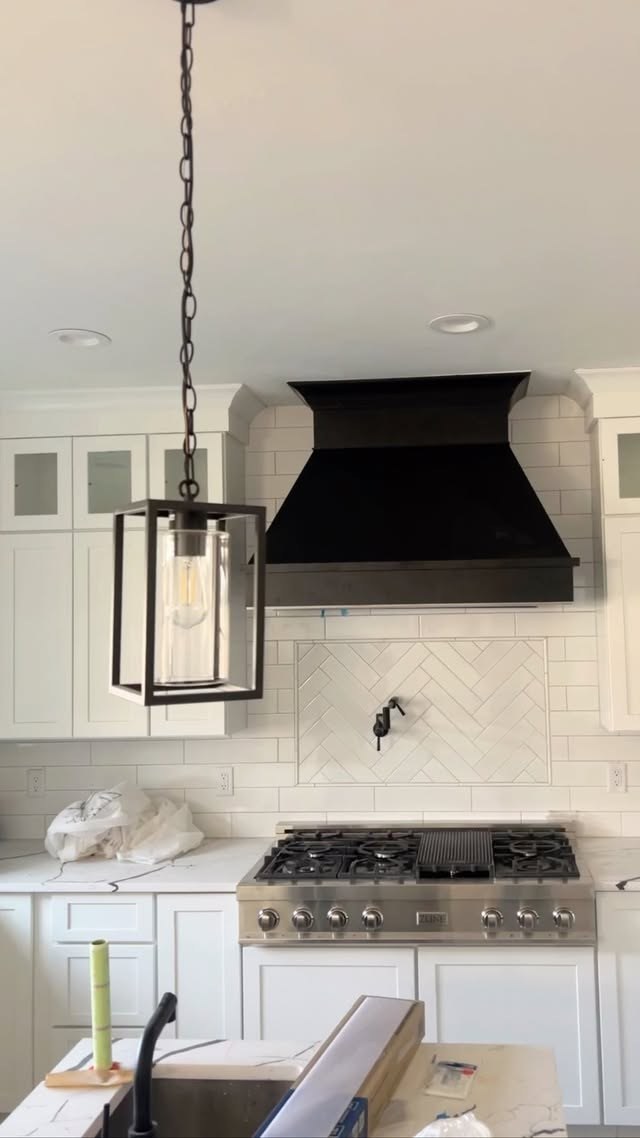
Job timeline — start to finish
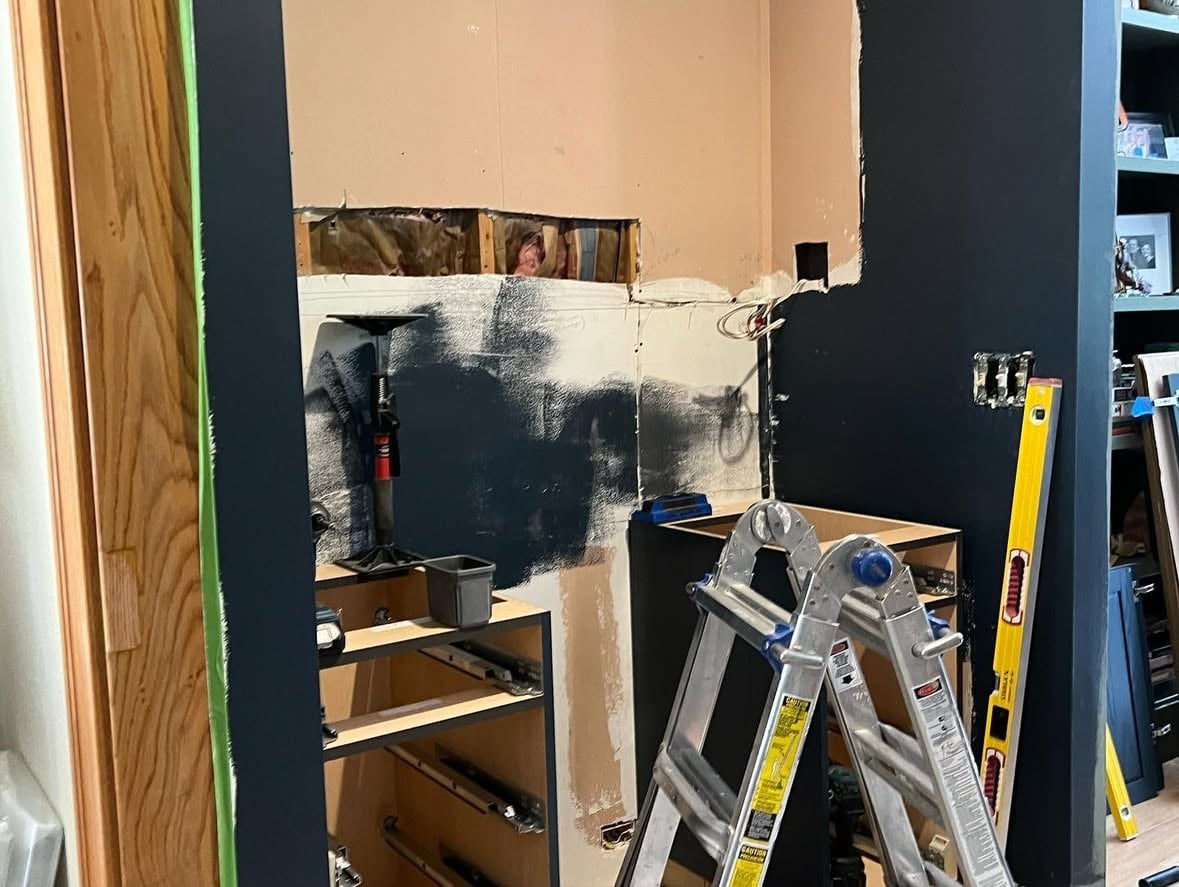
Remove old cabinets and finishes; protect floors and adjacent rooms before rough-in work begins.
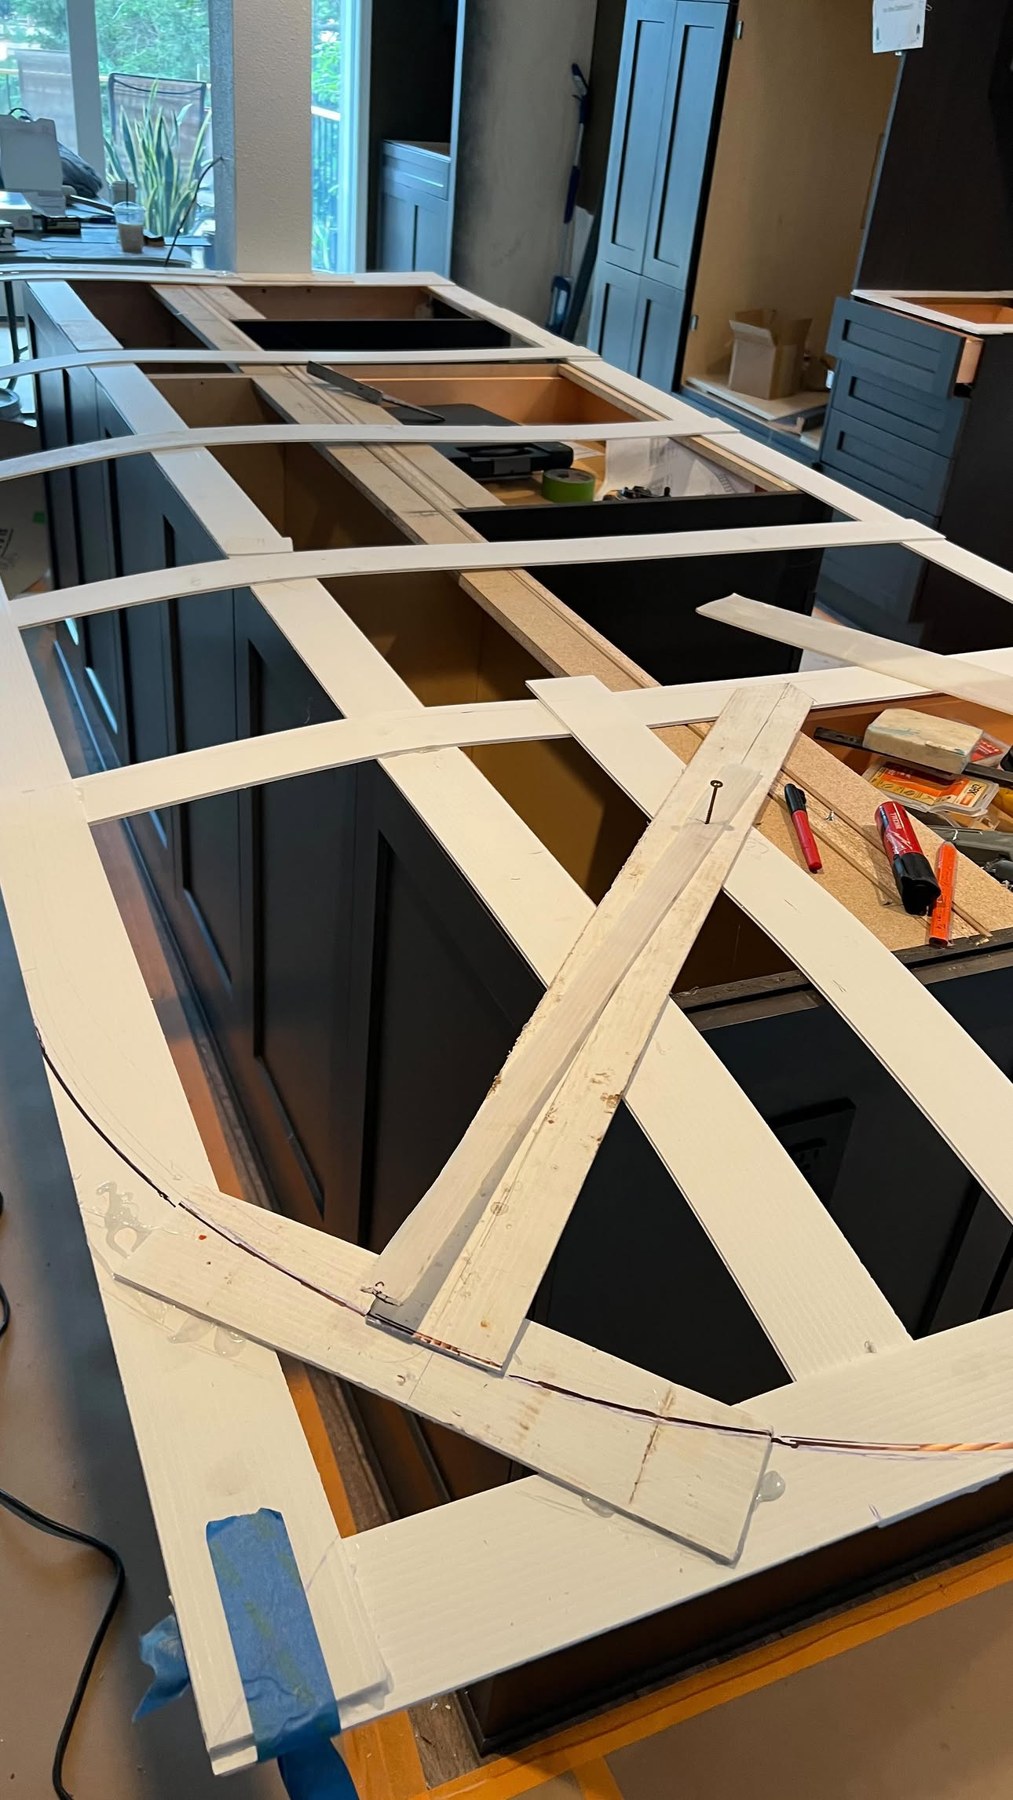
Verify electrical for lighting and appliances; template island footprint and mark cabinet heights on site.
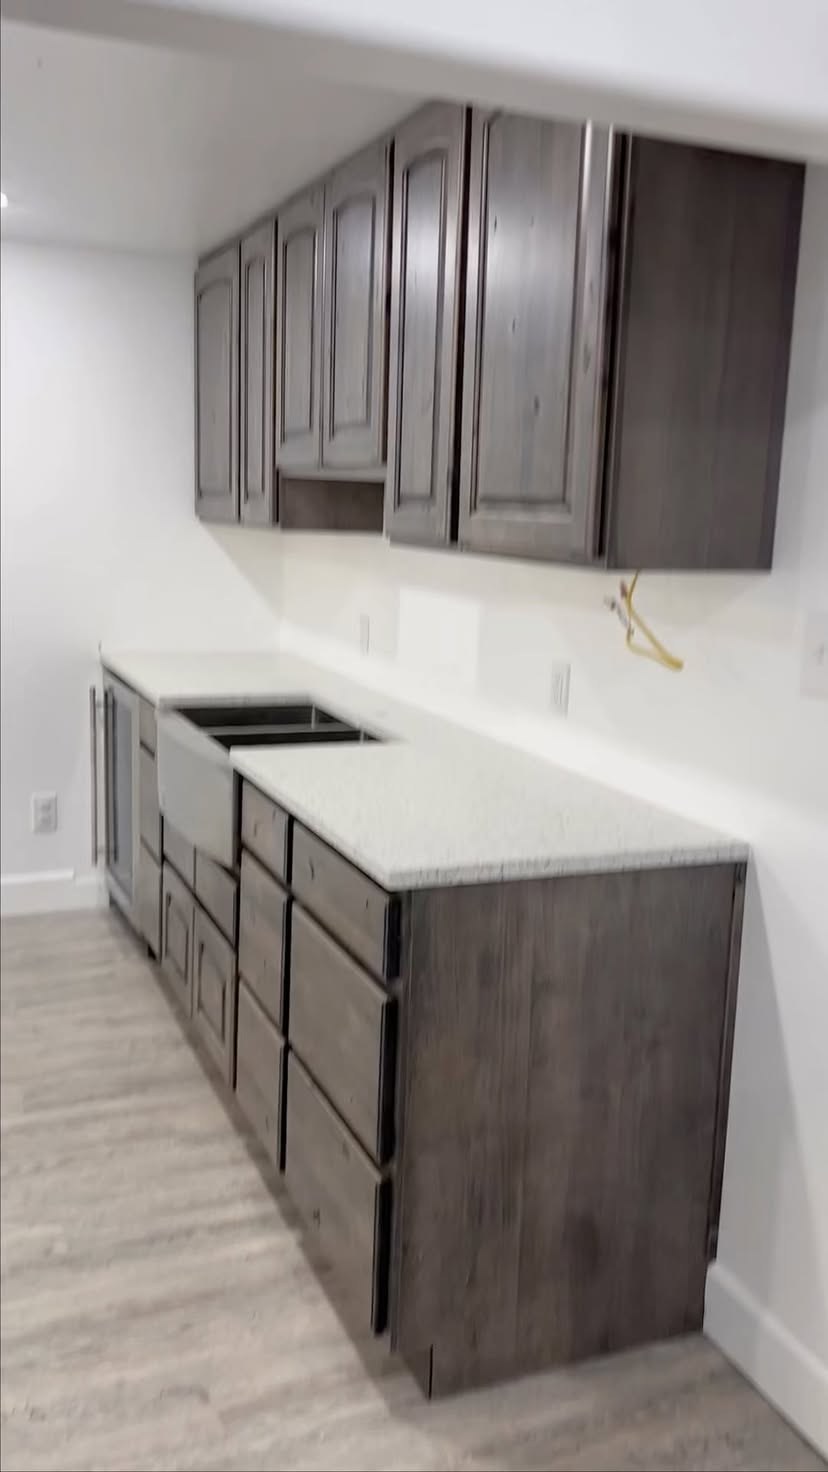
Set bases and uppers, scribe to walls, coordinate countertop and backsplash timing with trades.
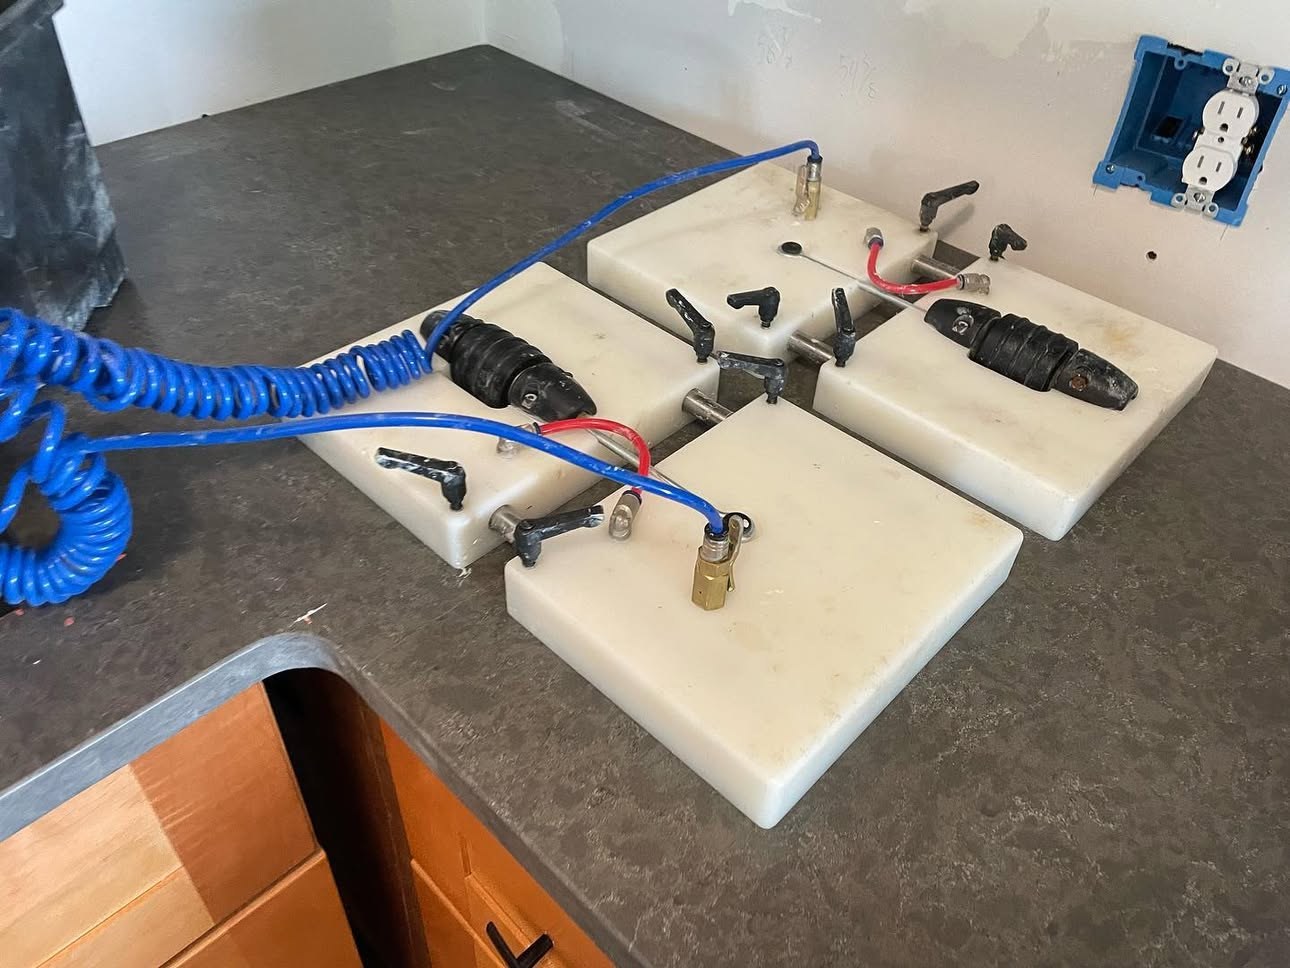
Template, fabricate, and set tops — seam placement and sink cutouts checked before adhesive cure.
Hardware, under-cabinet lighting, and final adjustments — drawers and doors aligned to spec.
Final punch list with the homeowner — function, lighting, and clean handoff of the completed kitchen.
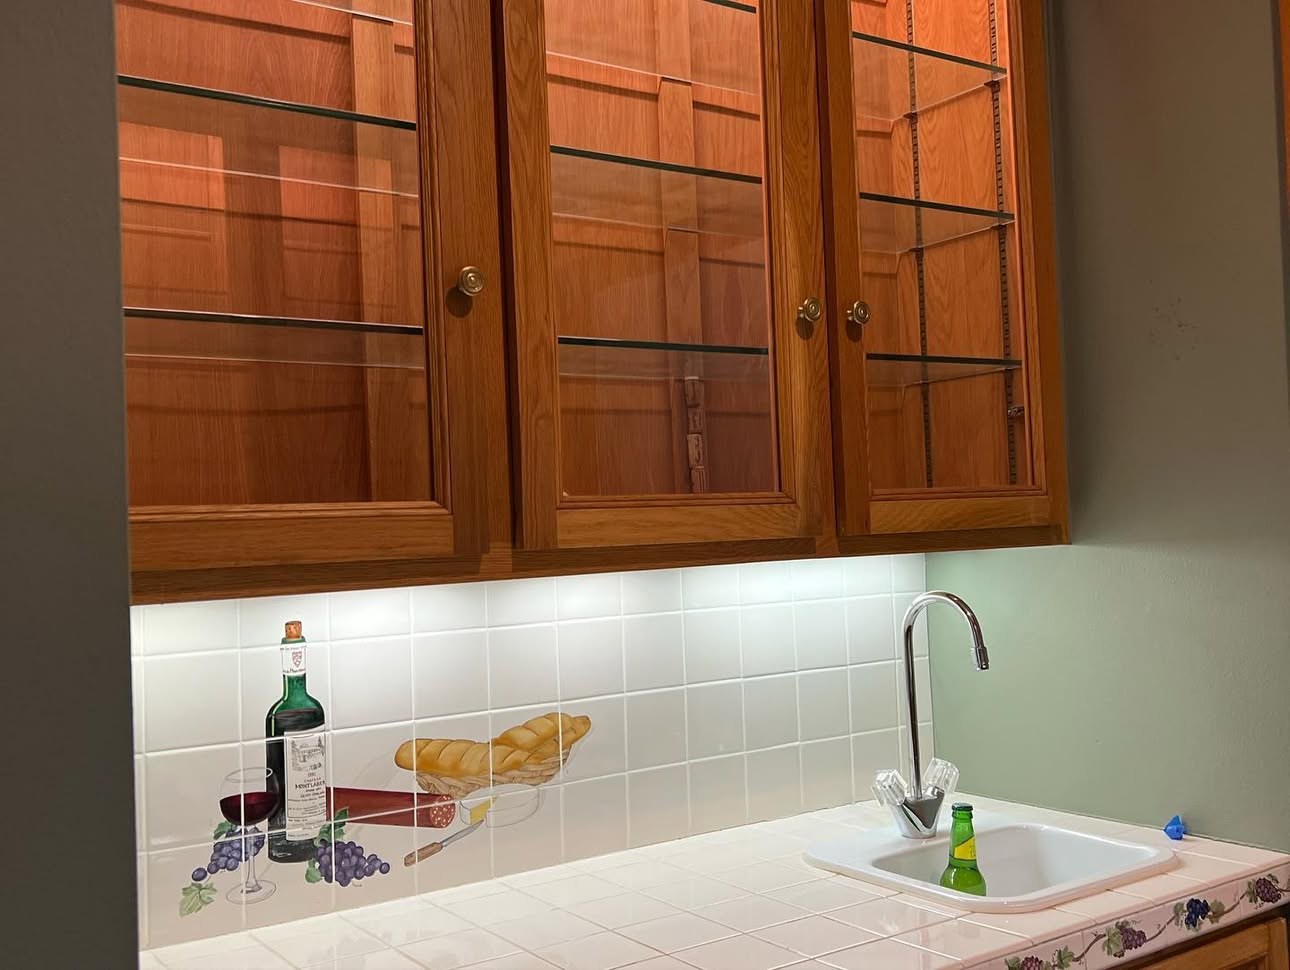
Job timeline — start to finish
Clear the wall run, confirm electrical and plumbing stubs for the bar layout and appliance bay.
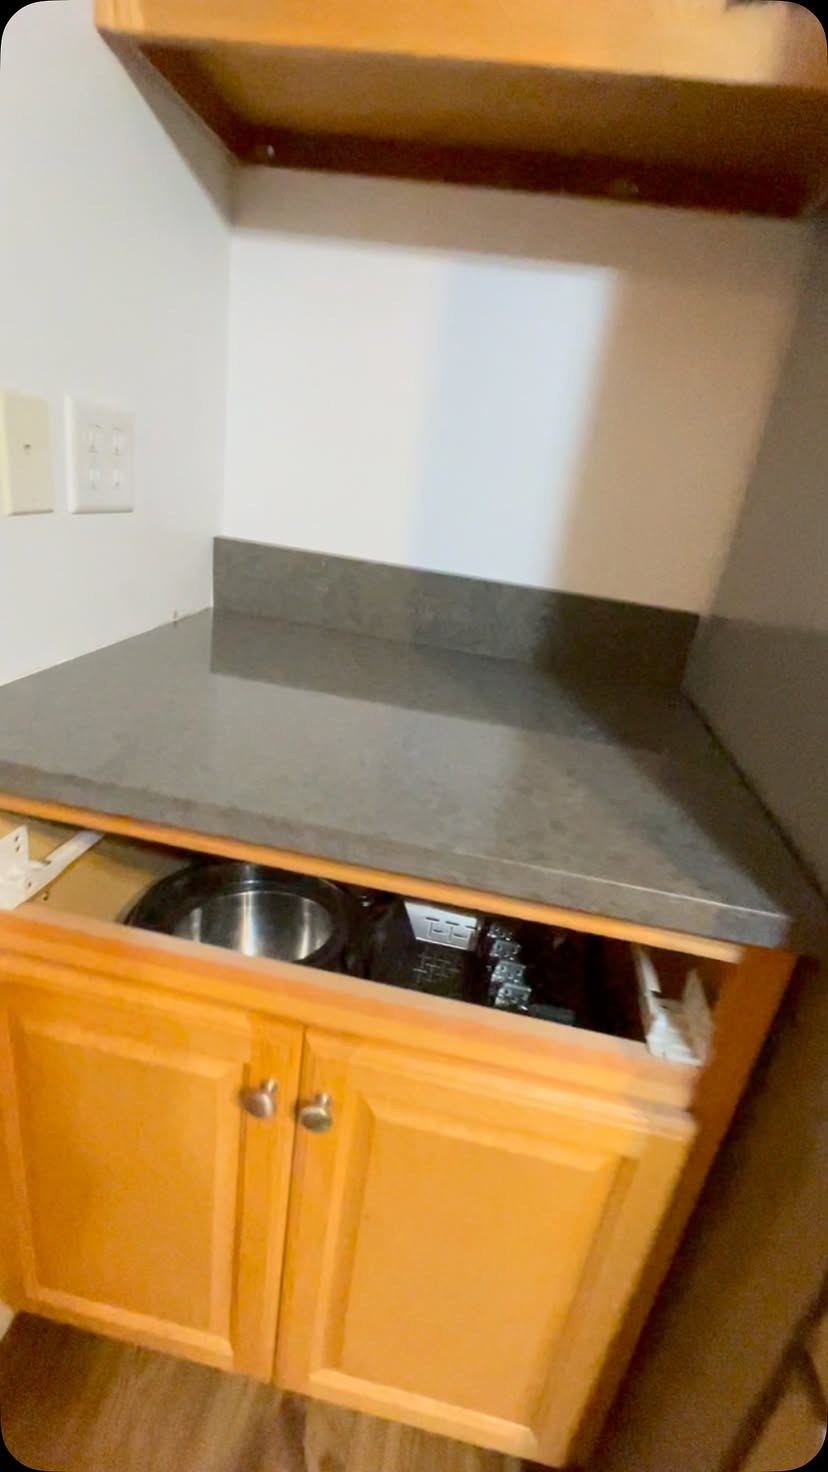
Install lowers, uppers, and concealed beverage bay; level drawers and fasten cases to structure.
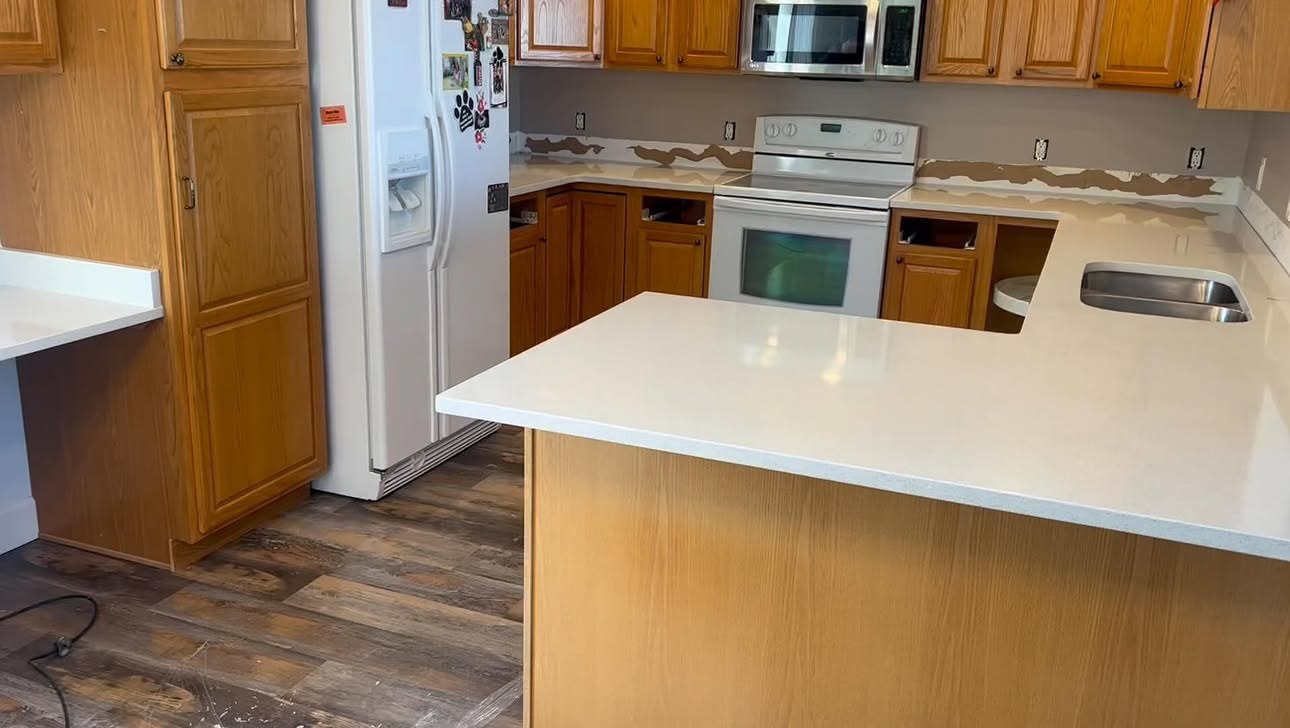
Tape out bar height and overhang; align with adjacent trim and flooring transitions.
Countertop set, hardware, and lighting — bar aligned with the rest of the finished living space.
Test appliances and doors; final touch-up and sign-off on the built-in wet bar.
Job timeline — start to finish
Remove existing fixtures and finishes; verify subfloor and wall conditions before waterproofing.
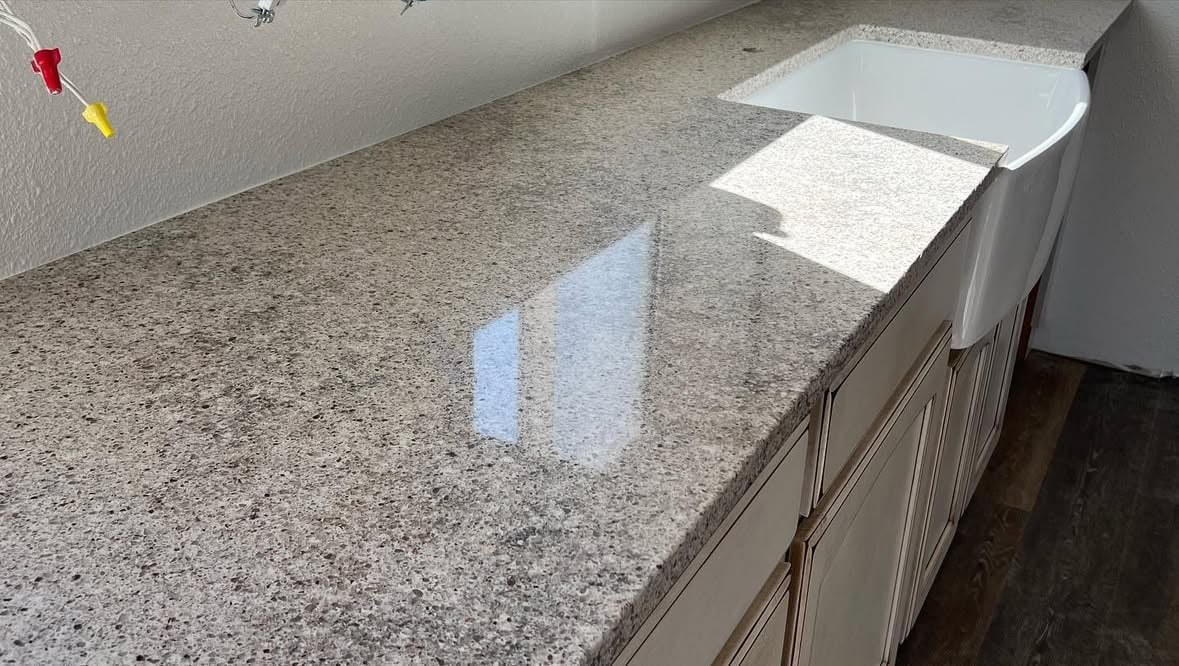
Coordinate plumbing rough, niche locations, and vanity wall — sequence tile before final casework.
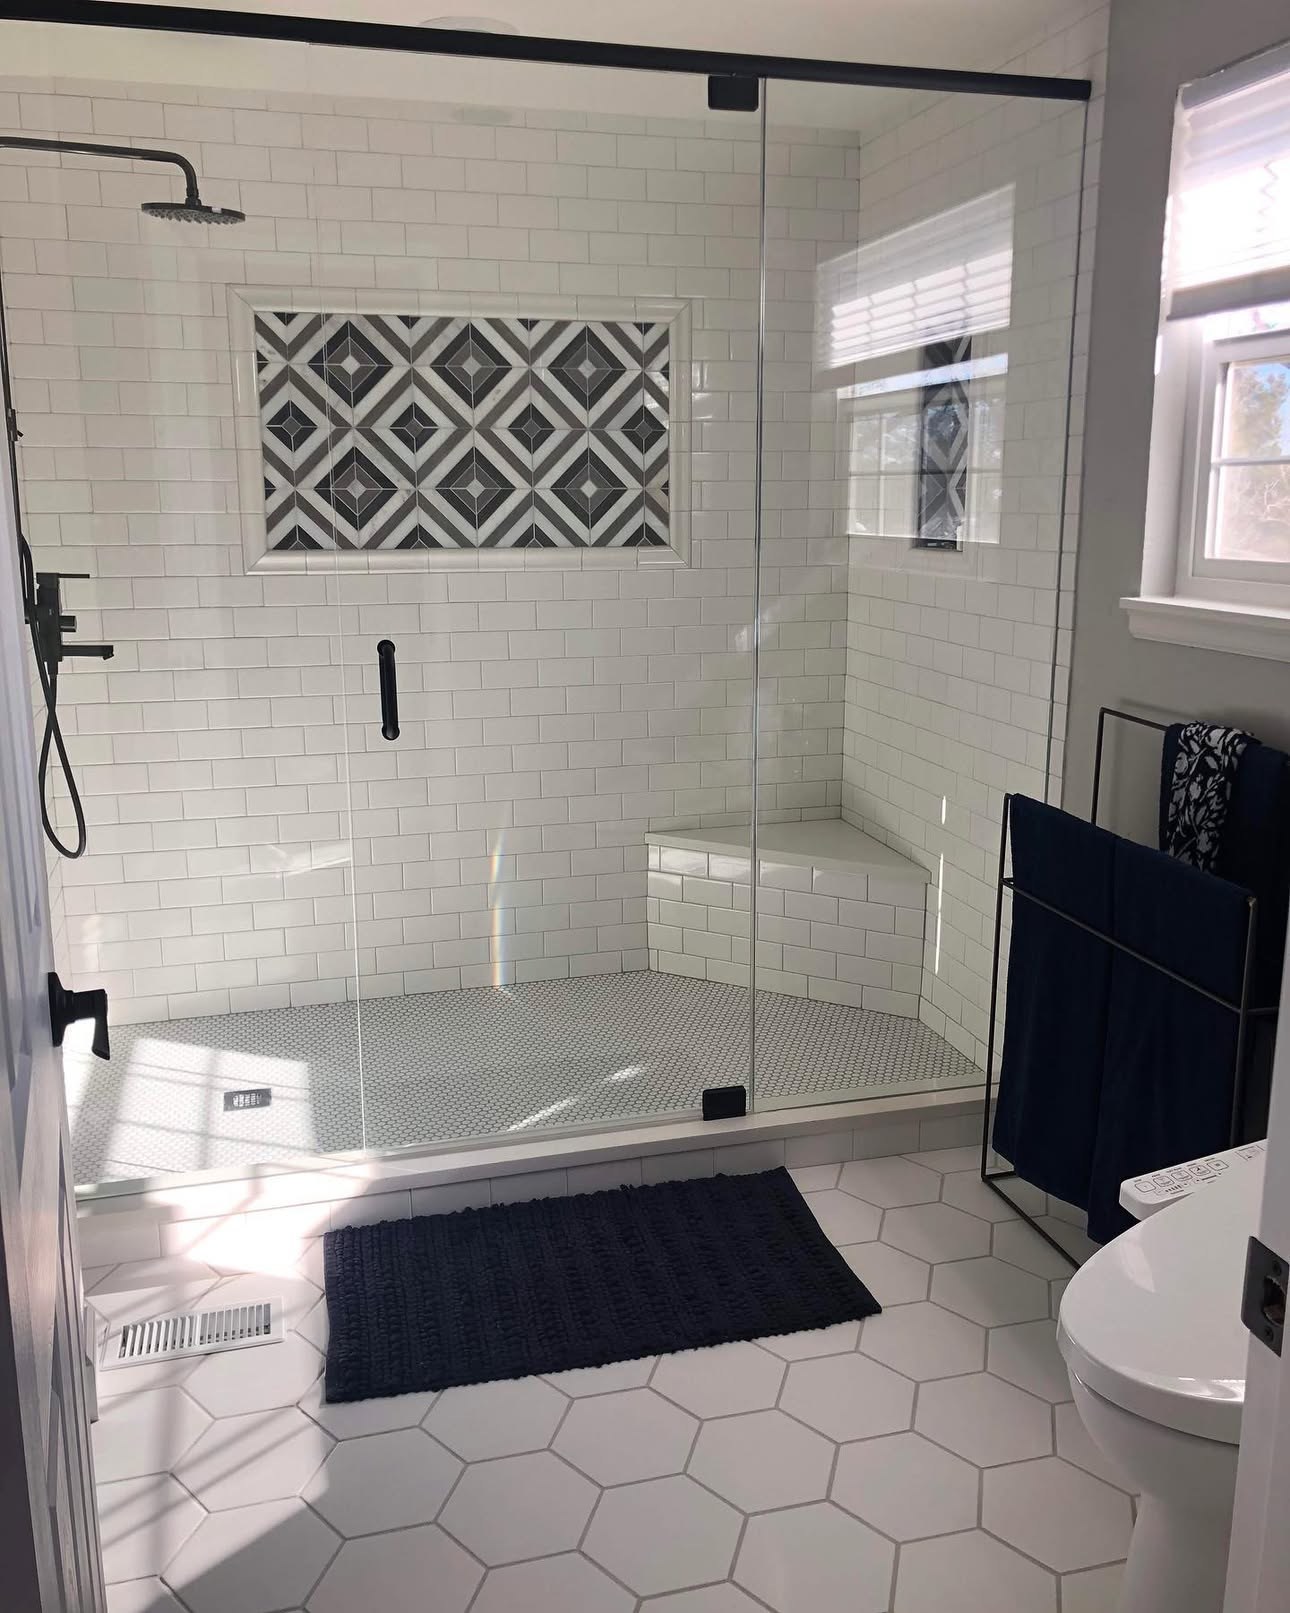
Shower pan and wall tile set with clean transitions at corners, niches, and glass line.
Fixtures, glass, and grout cure — vanity and trim aligned with the completed tile field.
Paneled storage and door reveals checked at handoff — same finish standard as the rest of the remodel.
Capabilities
Full-scope remodeling for Colorado homes — demolition through finish, with kitchens and built-ins as part of the job, not a separate trade.
Layout changes, cabinetry, countertops, lighting, and finishes — one contractor from tear-out to the last drawer pull.
Vanities, tile, fixtures, and storage built around how the room is actually used — not a catalog layout dropped in.
Interior renovations that span multiple rooms — consistent details, phased scheduling, and one point of contact start to finish.
Custom cabinetry, wet bars, bookcases, trim, and millwork that ties the remodel together room to room.
Every remodel starts with measured field dimensions and a clear scope — not catalog layouts resized to fit your walls.
About
Johnny is a general contractor who remodels homes across the Brighton and Denver metro — kitchens, bathrooms, and full interior renovations under one roof.
Custom kitchens and built-in cabinetry are part of that work, not the whole story. Every project starts with a site walk, a tape measure, and a clear plan — then demo, build, and finish with the same standard from the first wall opened to the final walkthrough.
Serving Brighton, Broomfield, and the greater Denver metro area · @epiccreations_co
Get in Touch
Tell us about your remodel — kitchen, bathroom, whole-home, or built-ins. We'll follow up to schedule a site visit and talk through scope, timeline, and budget.
Concept demo — form does not send. On a live site this would route to Epic Creations.