Denver Metro · Brighton, CO
EpicCreations
General contractor for full home remodeling — kitchens, baths, basements, and whole-home renovations across the Denver metro.
General contractor for full home remodeling — kitchens, baths, basements, and whole-home renovations across the Denver metro.
Portfolio
Completed remodels · Denver metro
Case studies
Each job · its own sequence
Project 01
Start to finish
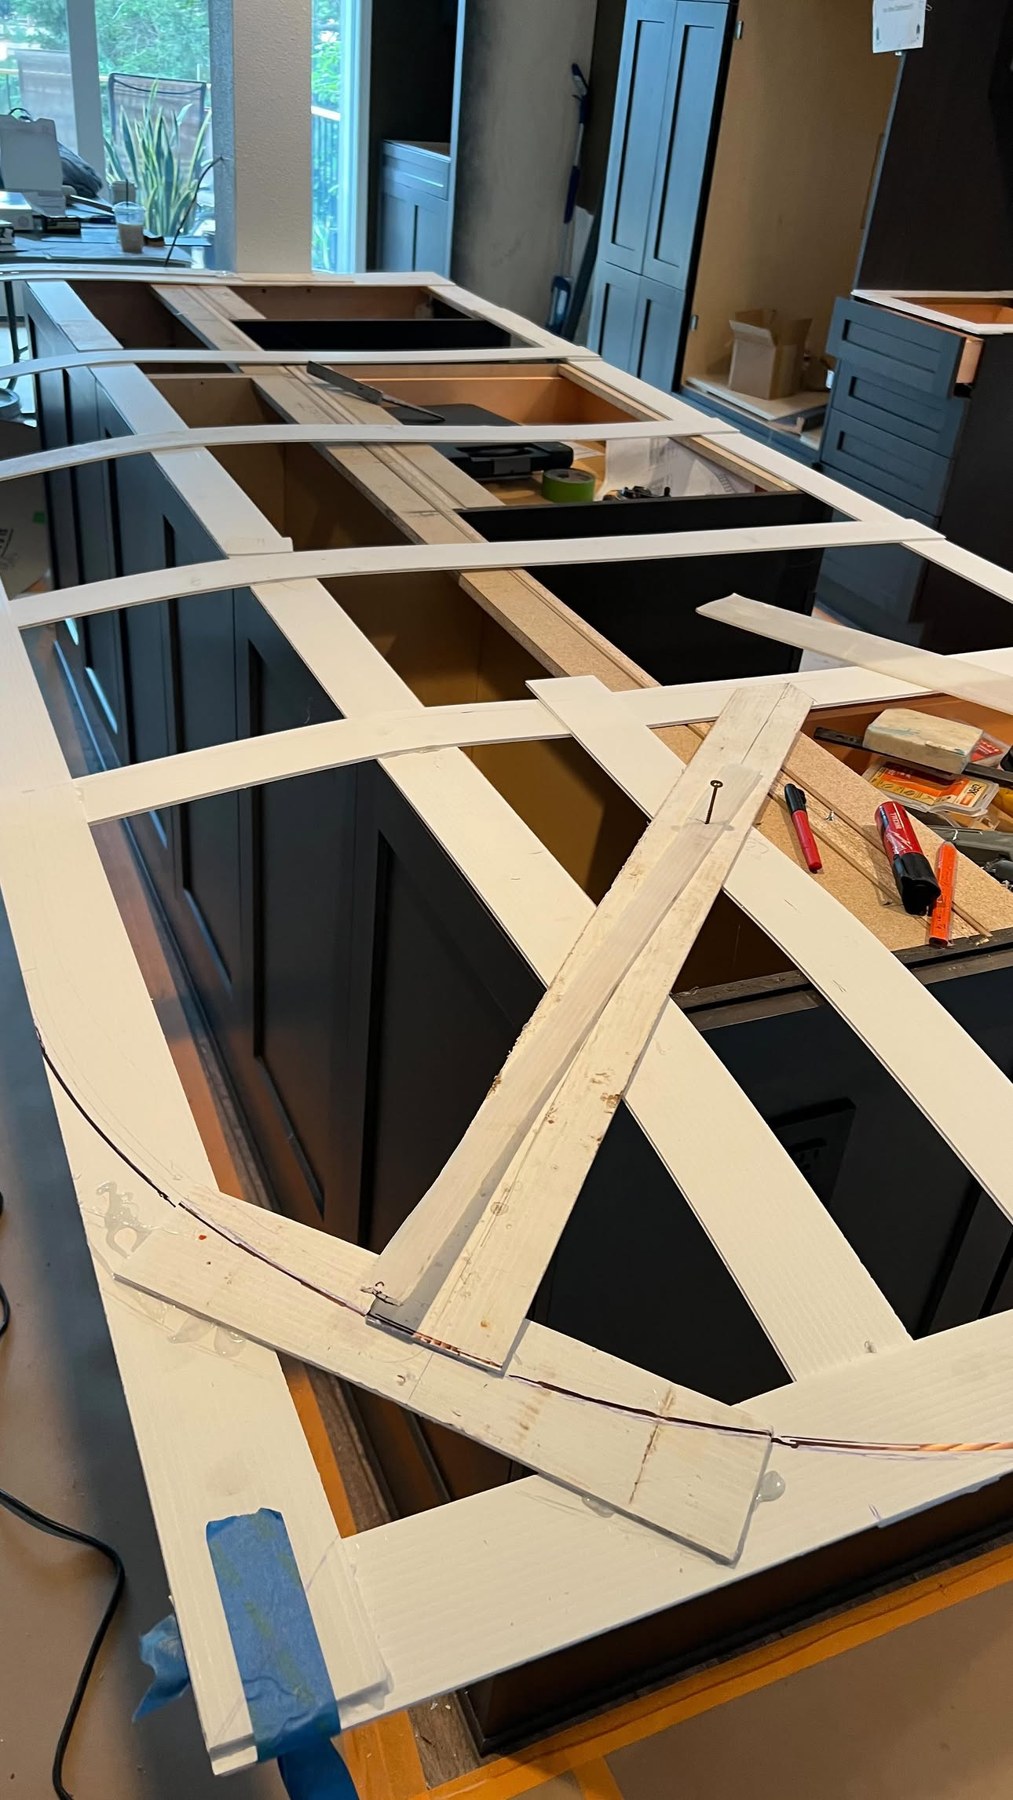
Template and tape on the floor before cabinets arrive — sight lines and clearances checked against the range wall.
Layout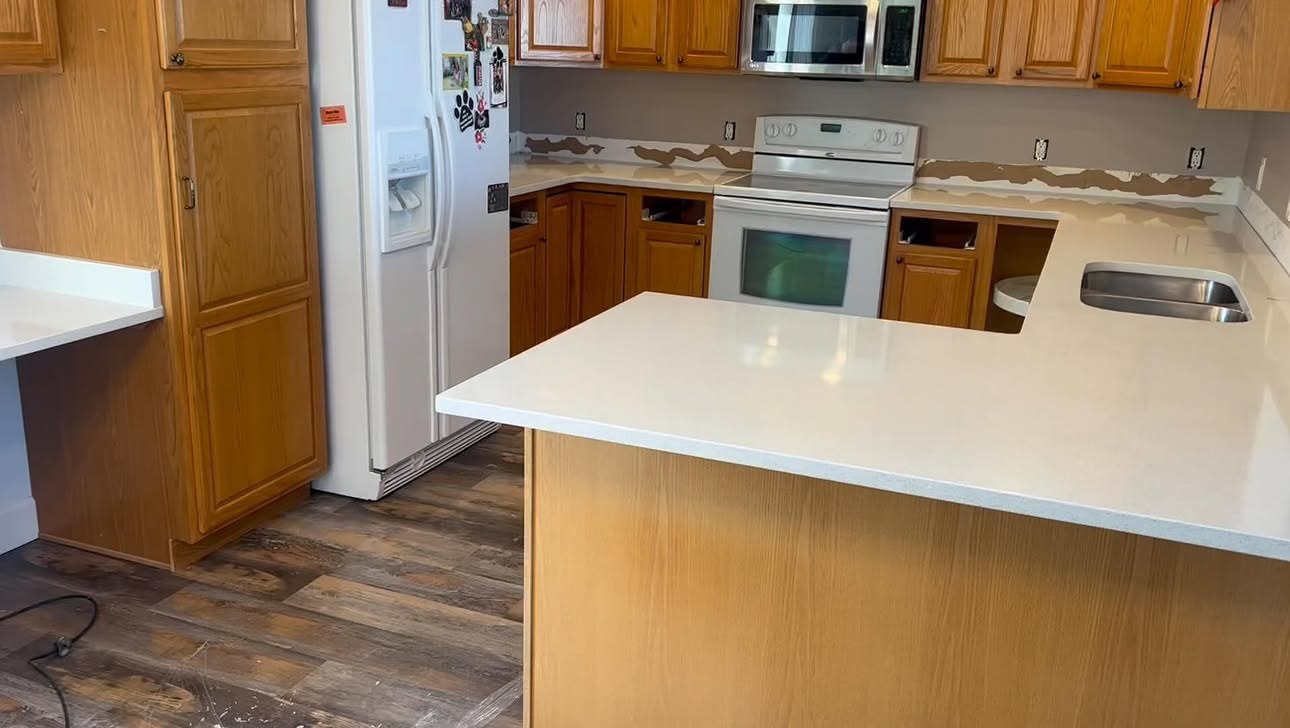
Old kitchen out, utilities rerouted for the new island run and appliance locations — inspections before close-in.
Rough phase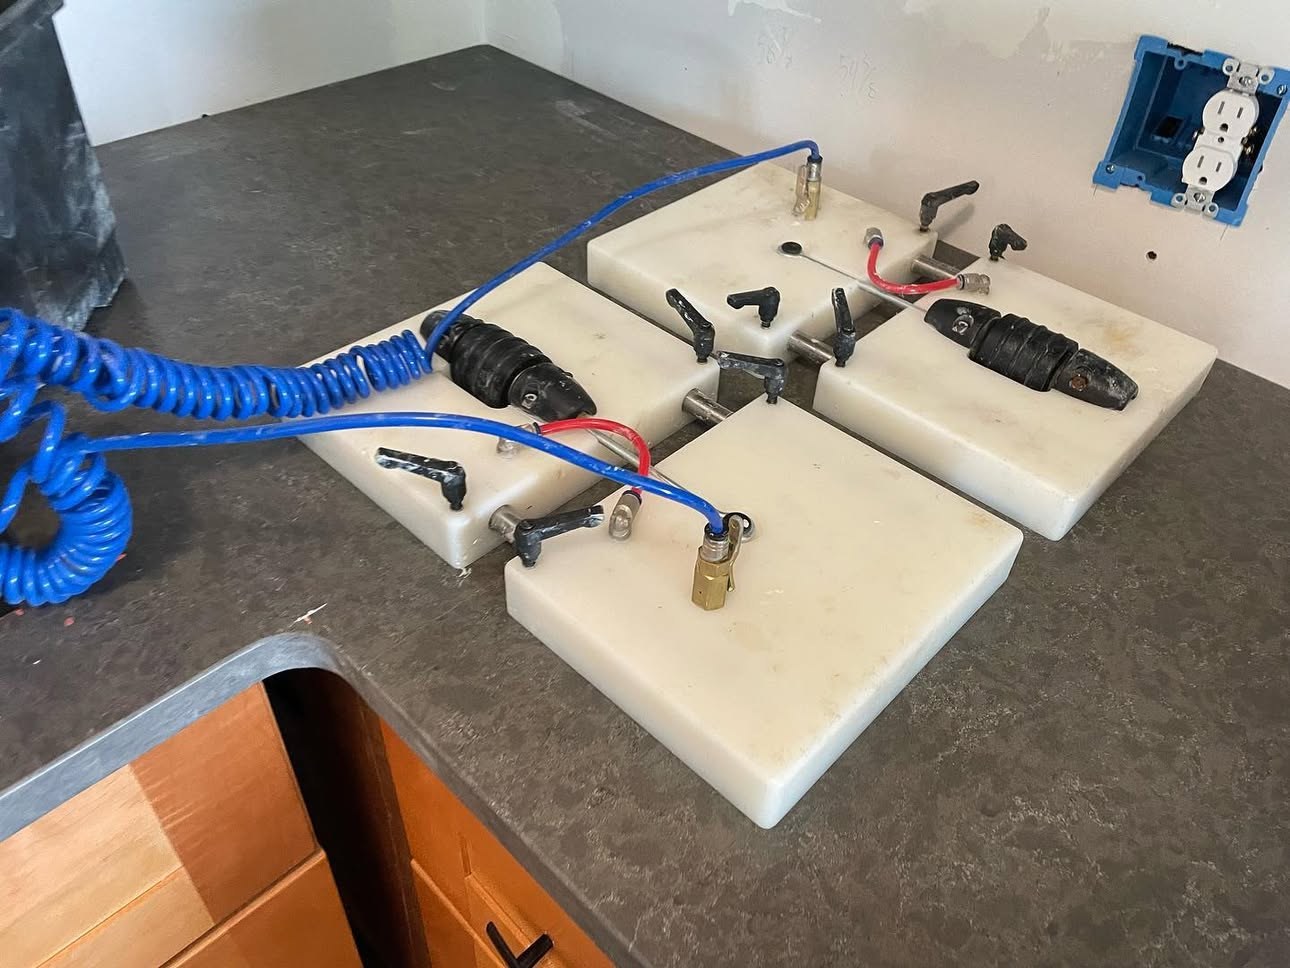
Slabs landed, seam aligned and bonded — sink cutout and backsplash height confirmed before tile starts.
Surfaces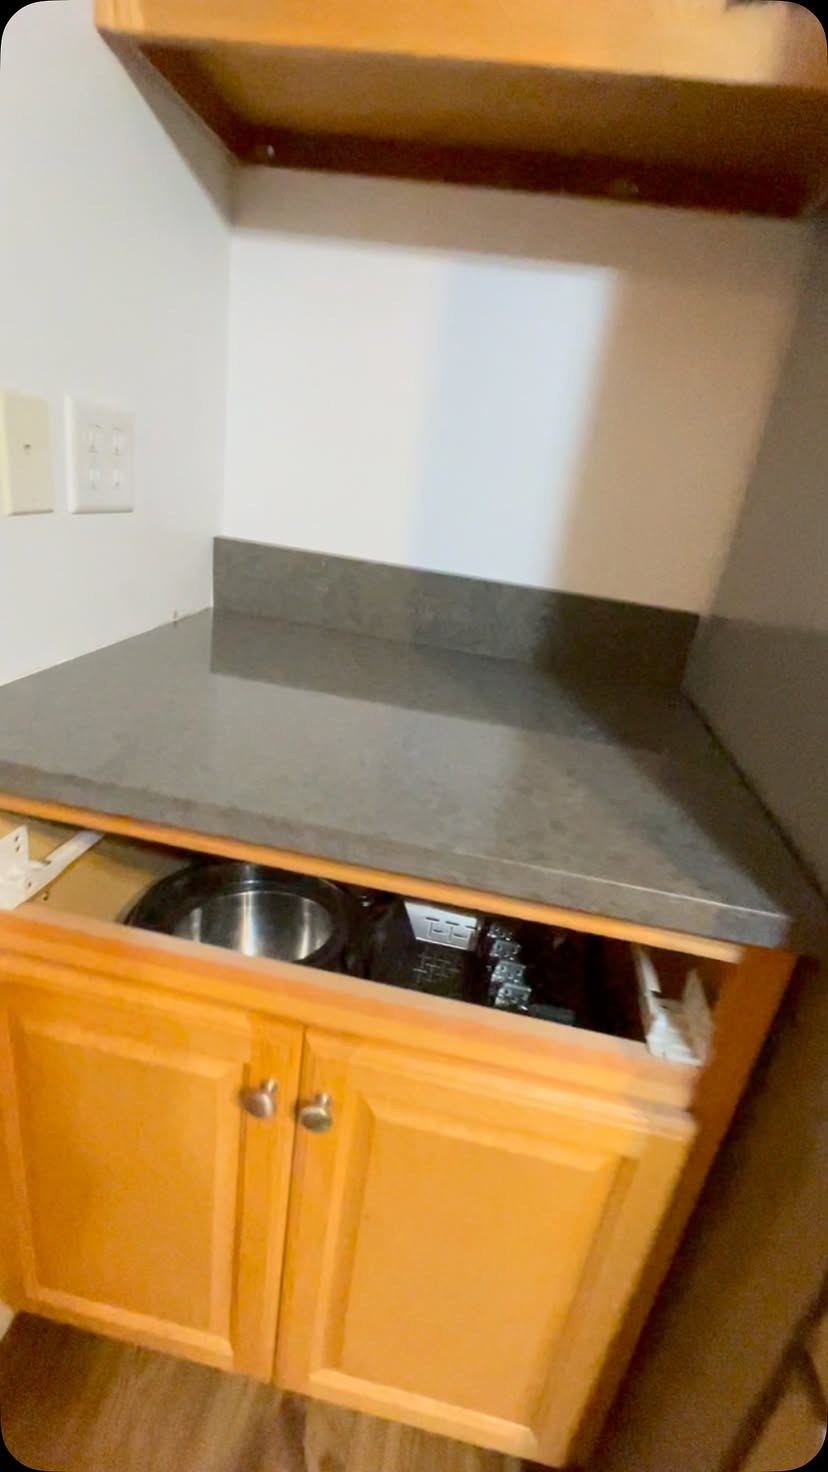
Boxes fitted, fronts aligned, soft-close hardware — last adjustments before backsplash and fixtures.
Cabinetry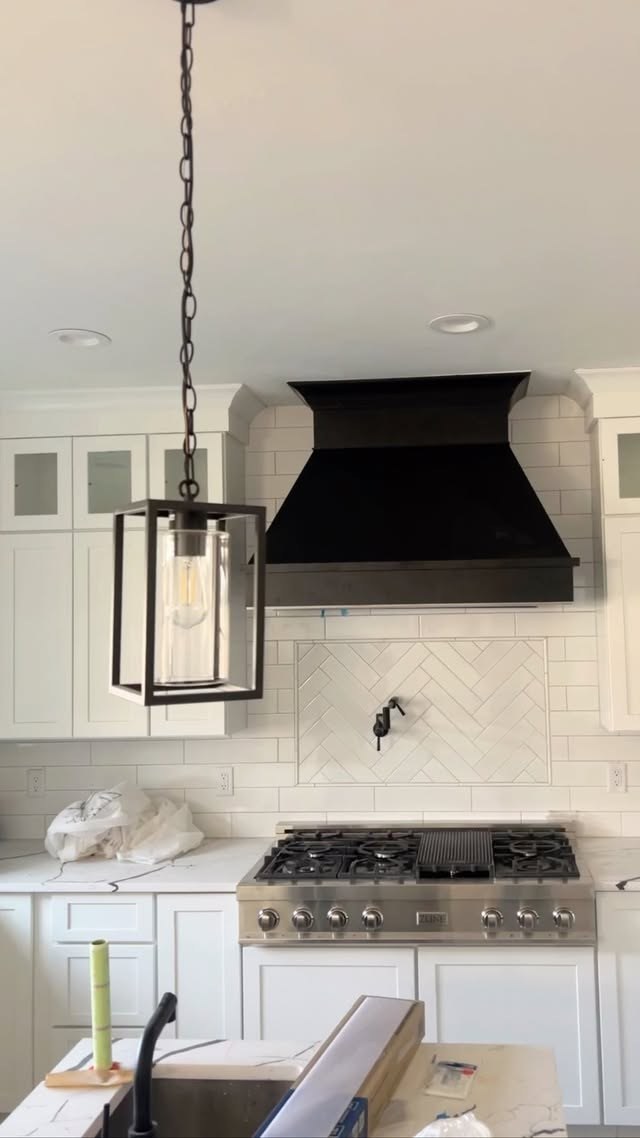
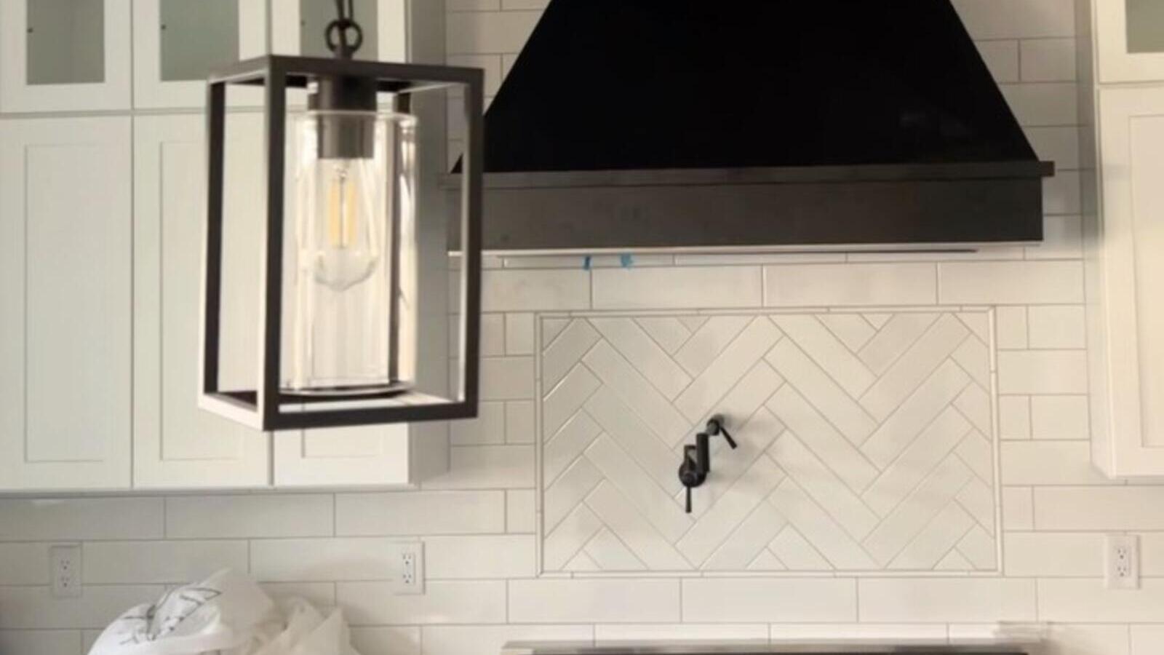
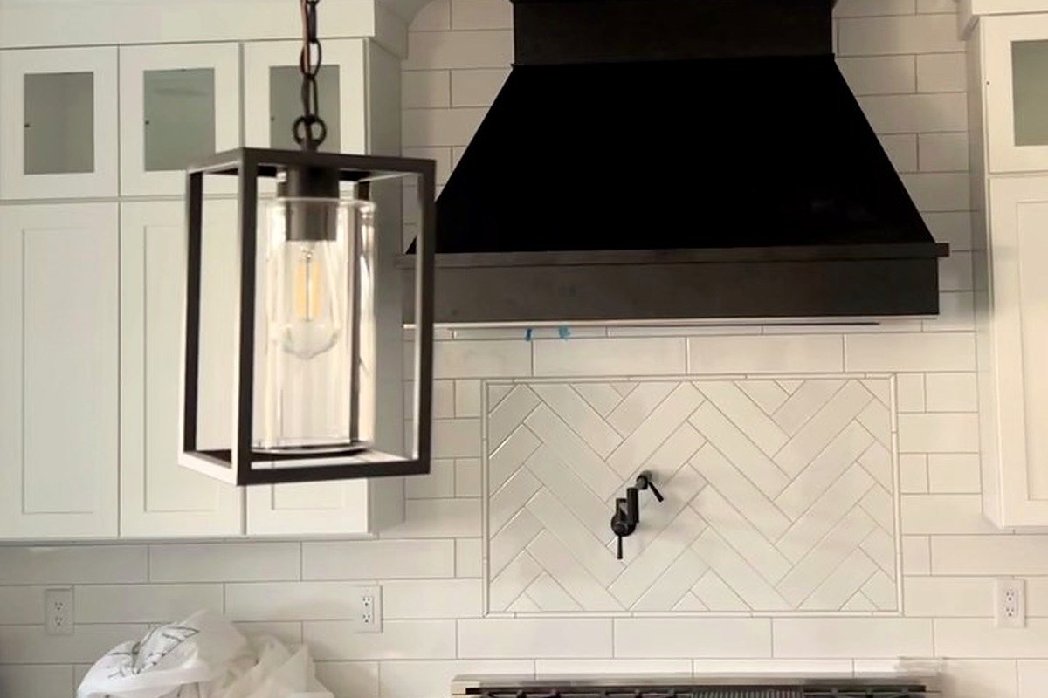
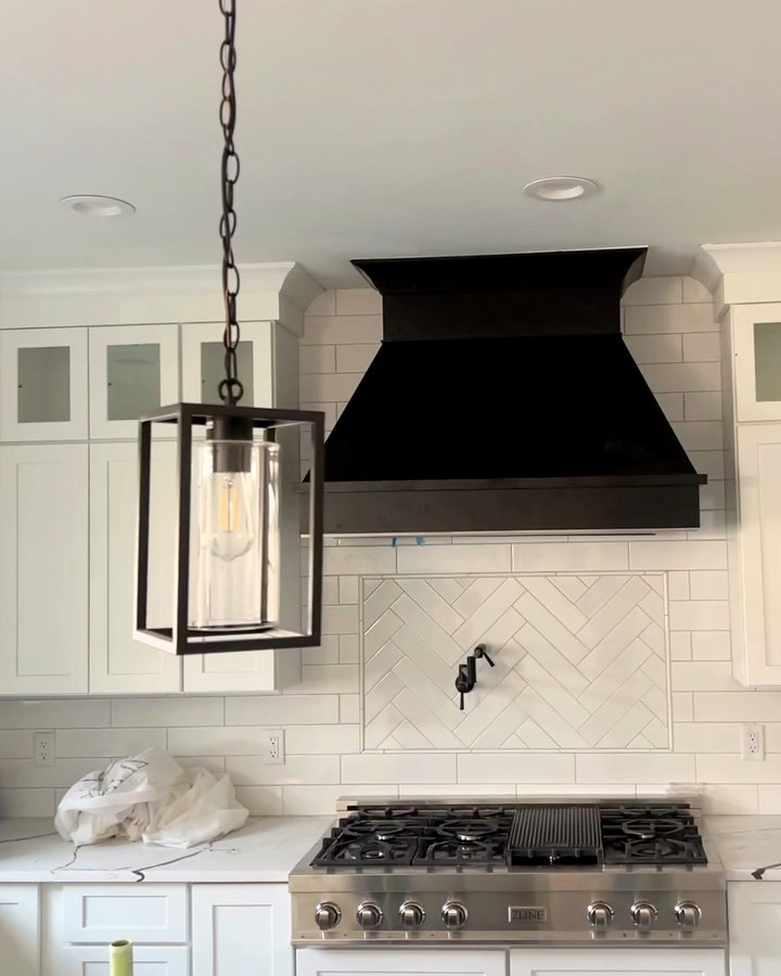
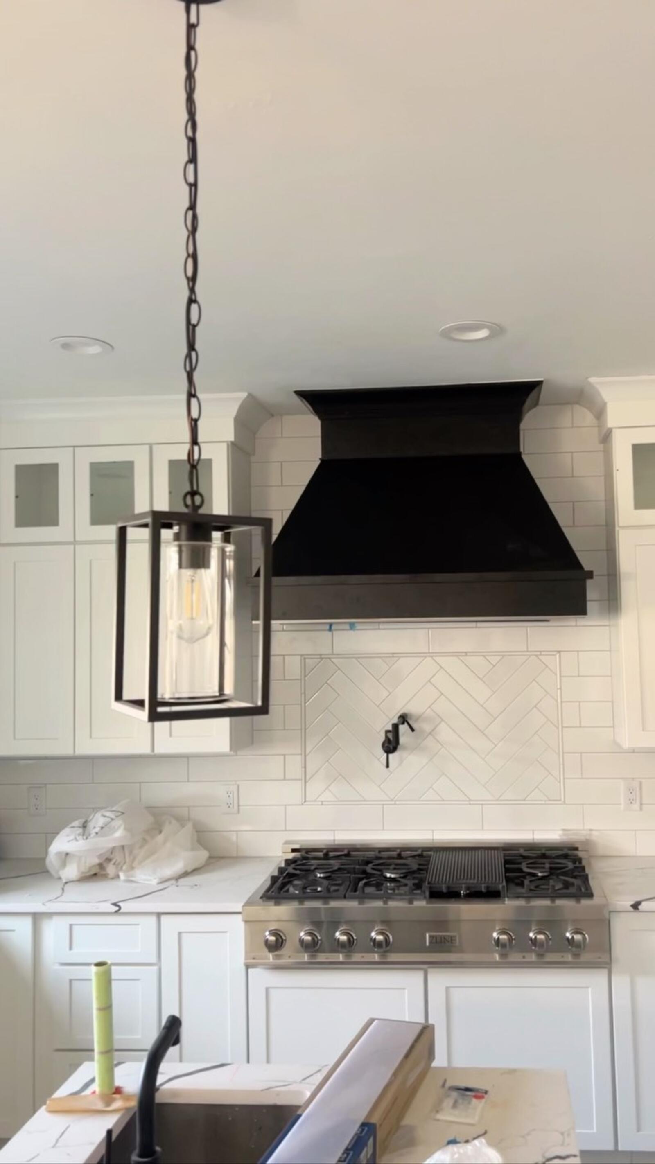
Backsplash in, pendants hung, final caulk and hardware — walkthrough when the space is ready for daily use.
Near finish
Finished kitchen photographed — open sight lines from range wall through the island.
Complete
Project 02
Start to finish
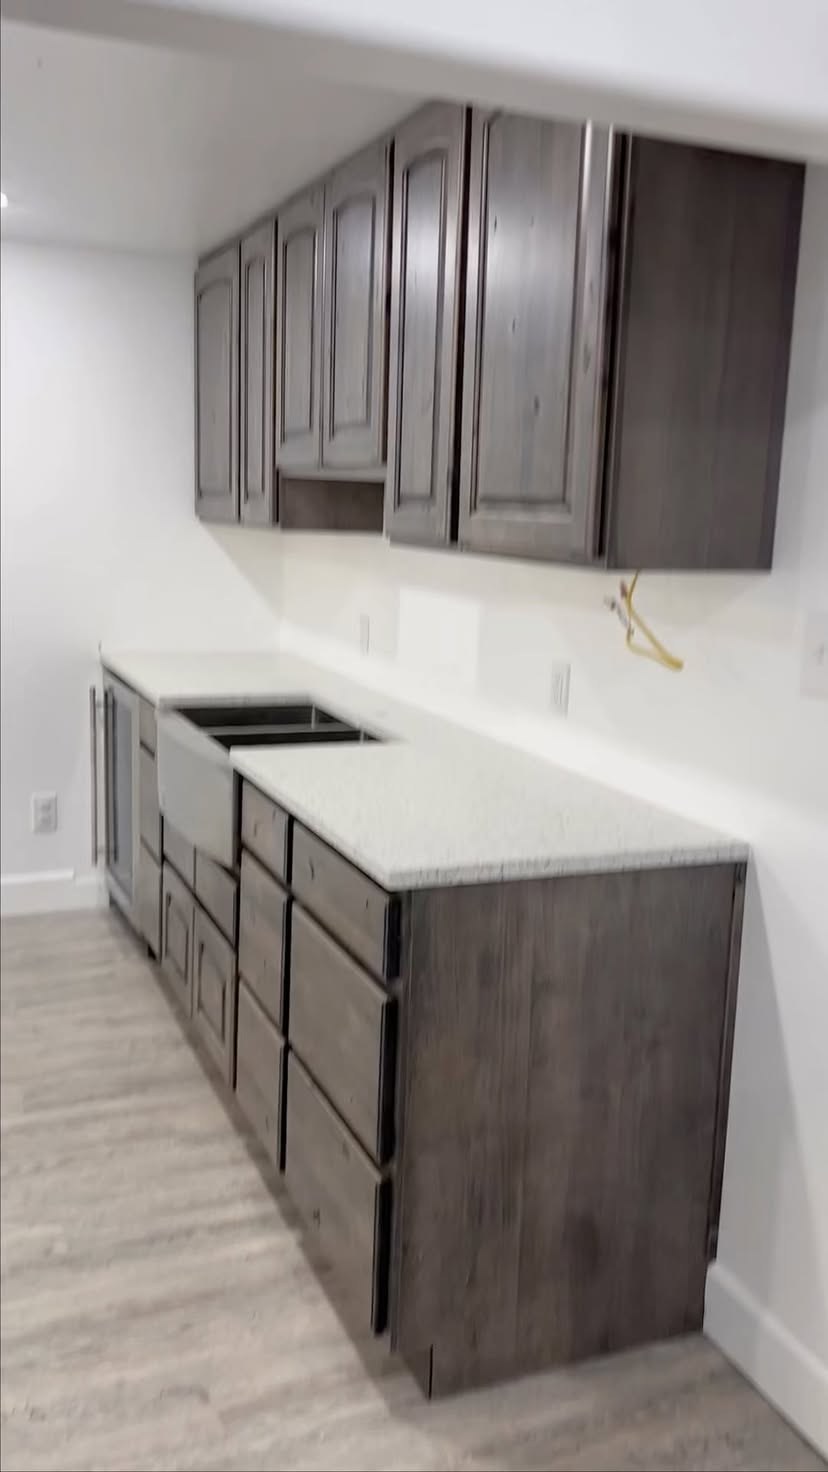
Stud layout for uppers, lower storage, and appliance bays — coordinated with adjacent living-space demolition.
Framing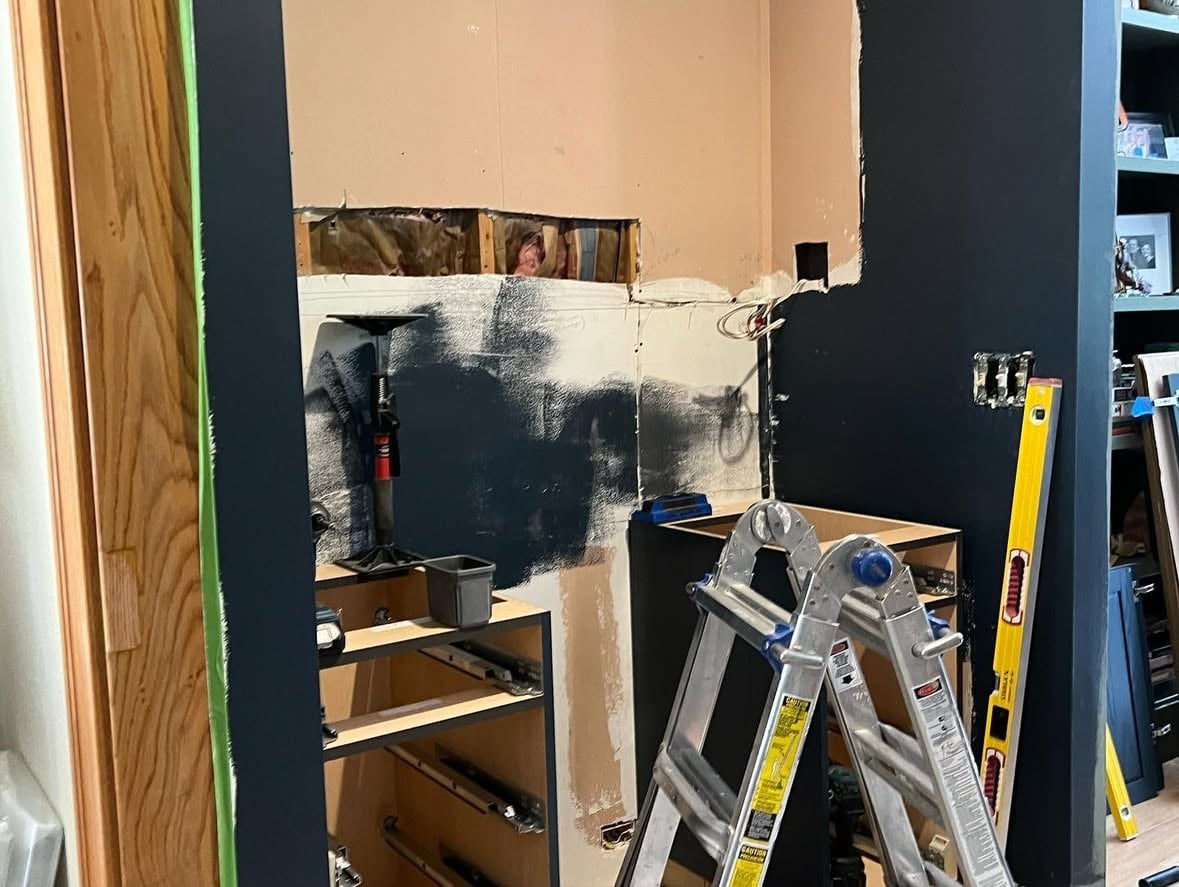
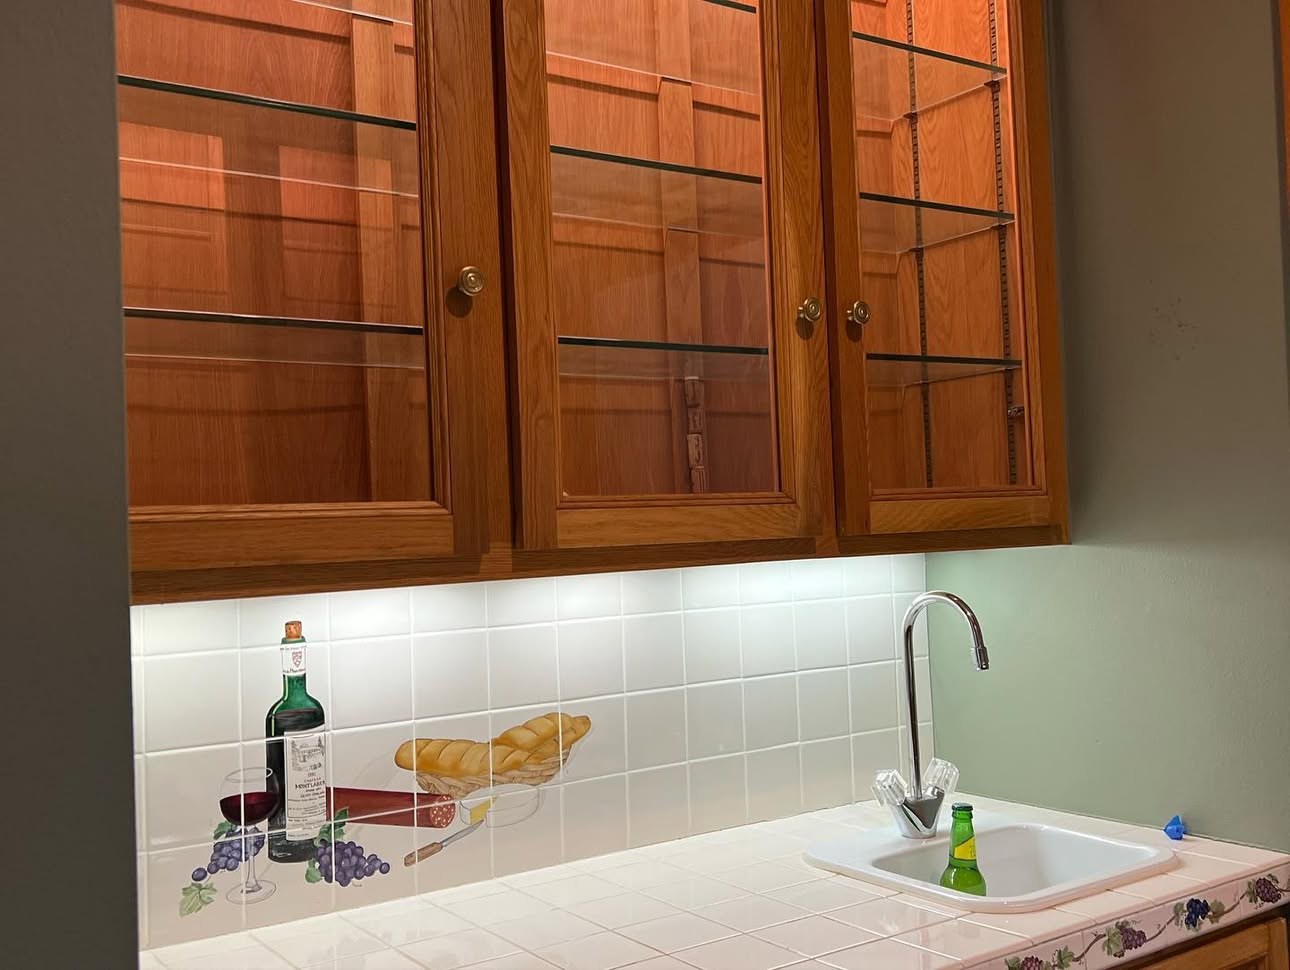
Upper and lower cabinets set in the alcove — scribes and fillers planned before counter and backsplash land.
Install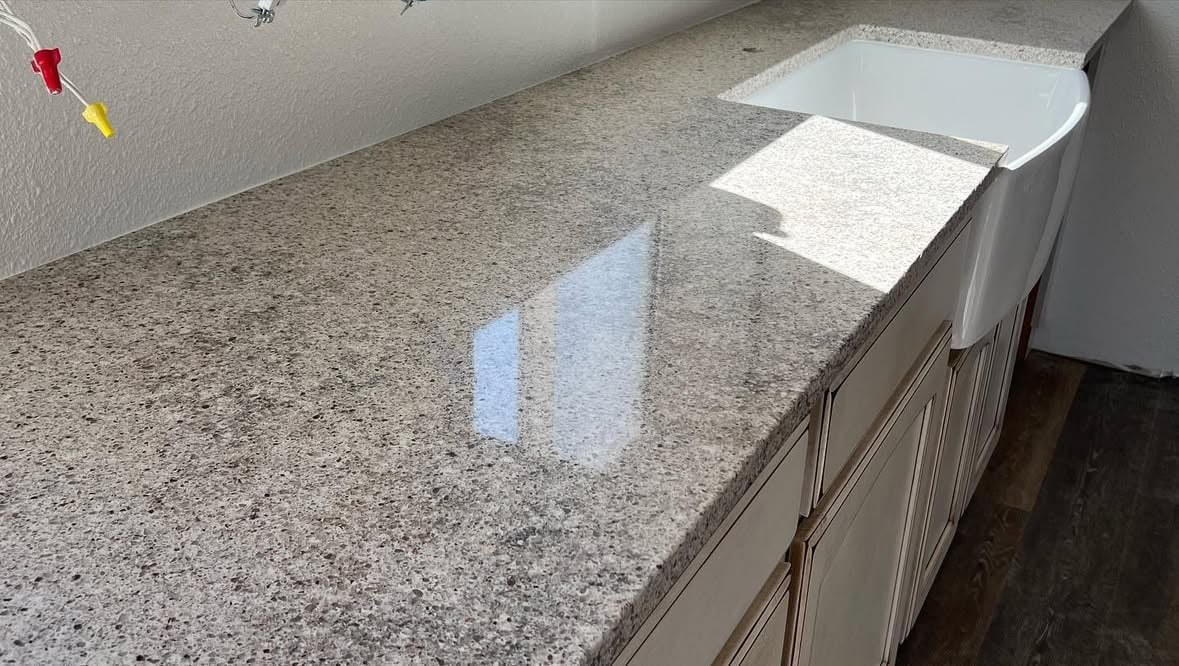
Electrical for refrigeration and lighting, bar-top substrate, and ventilation — sequenced before final faces go on.
Rough + finish
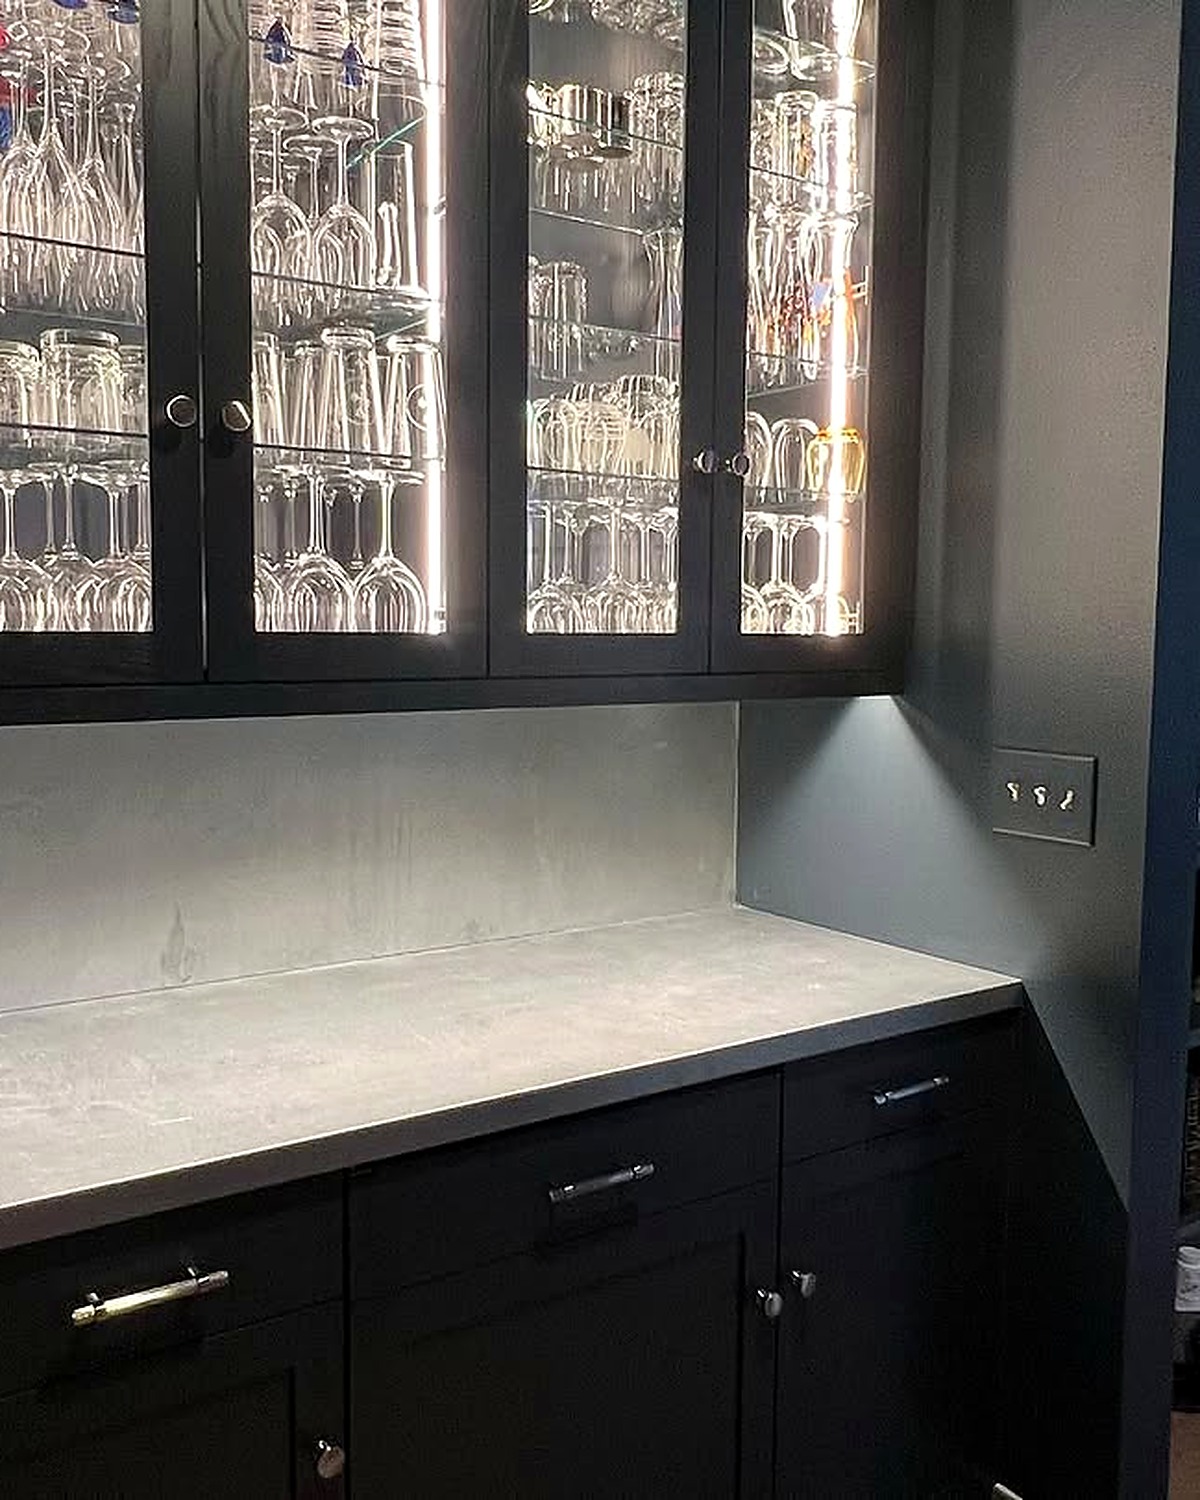
Finished wet bar — uppers, lowers, and counter aligned to the room’s sight line from the living area.
Complete
Project 03
Start to finish
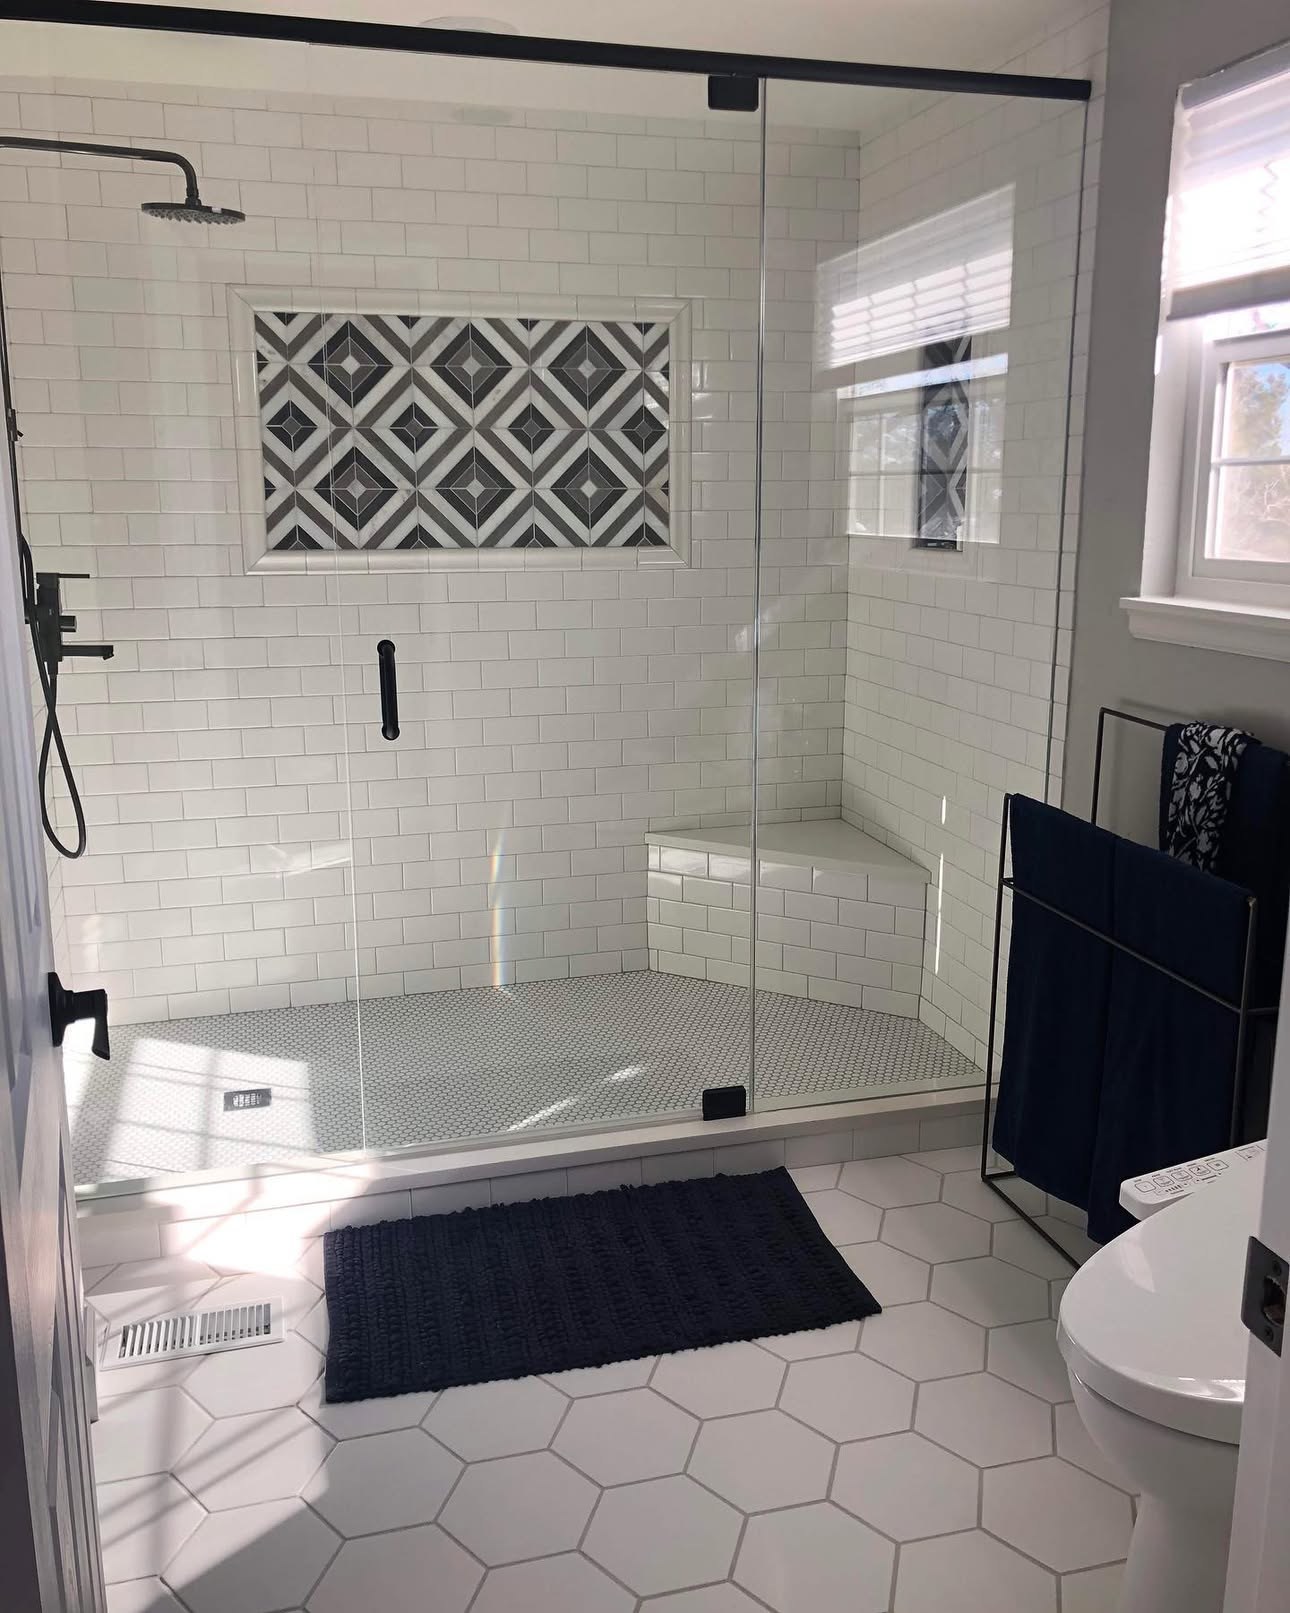
Old surround removed, framing and plumbing verified — pan slope and drain location confirmed before liner.
Demo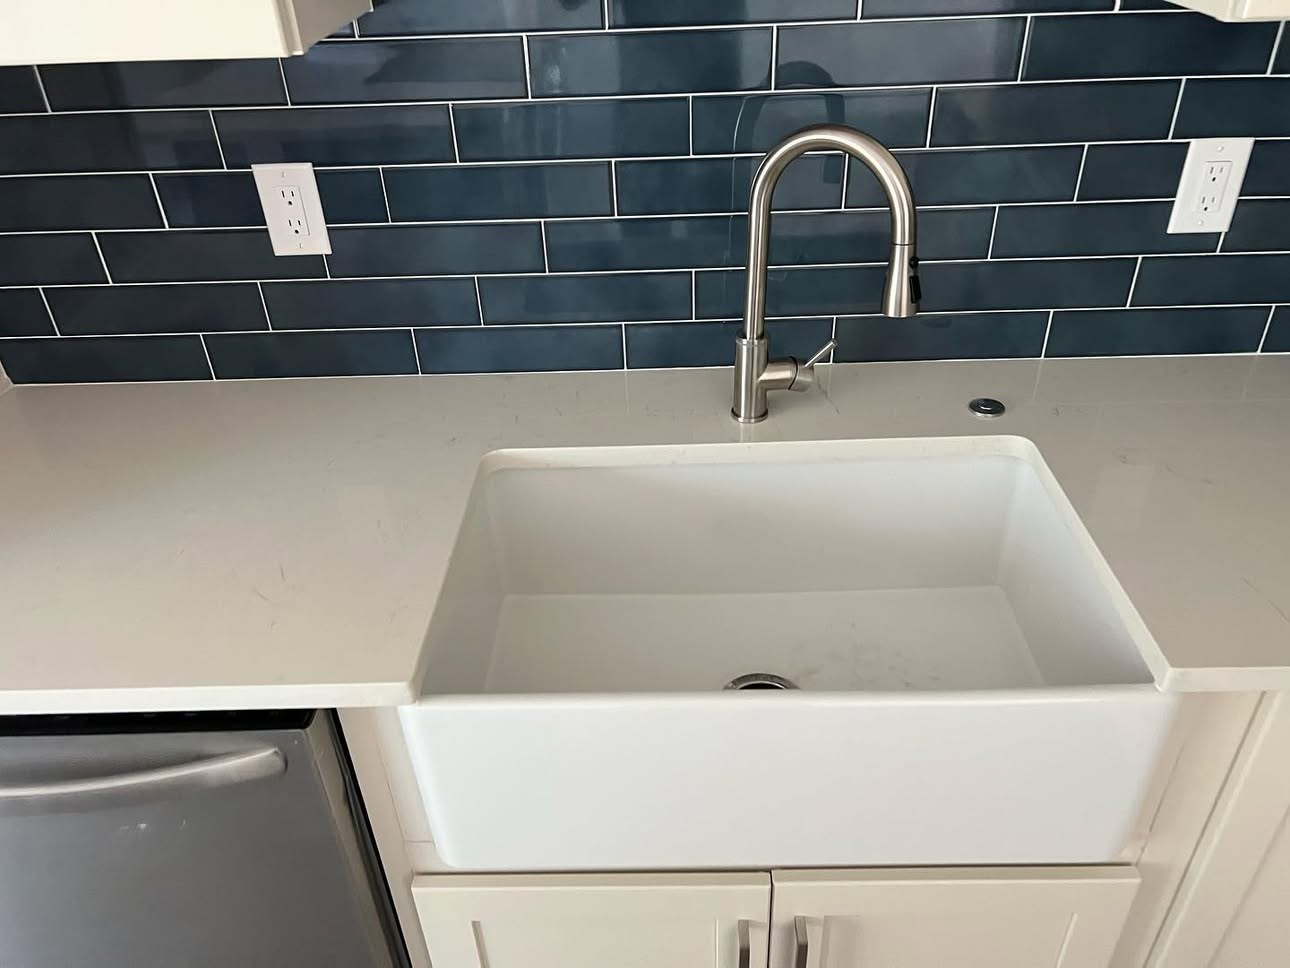
Membrane and flood test, then tile layout from the curb up — cuts planned around valves and niche.
Prep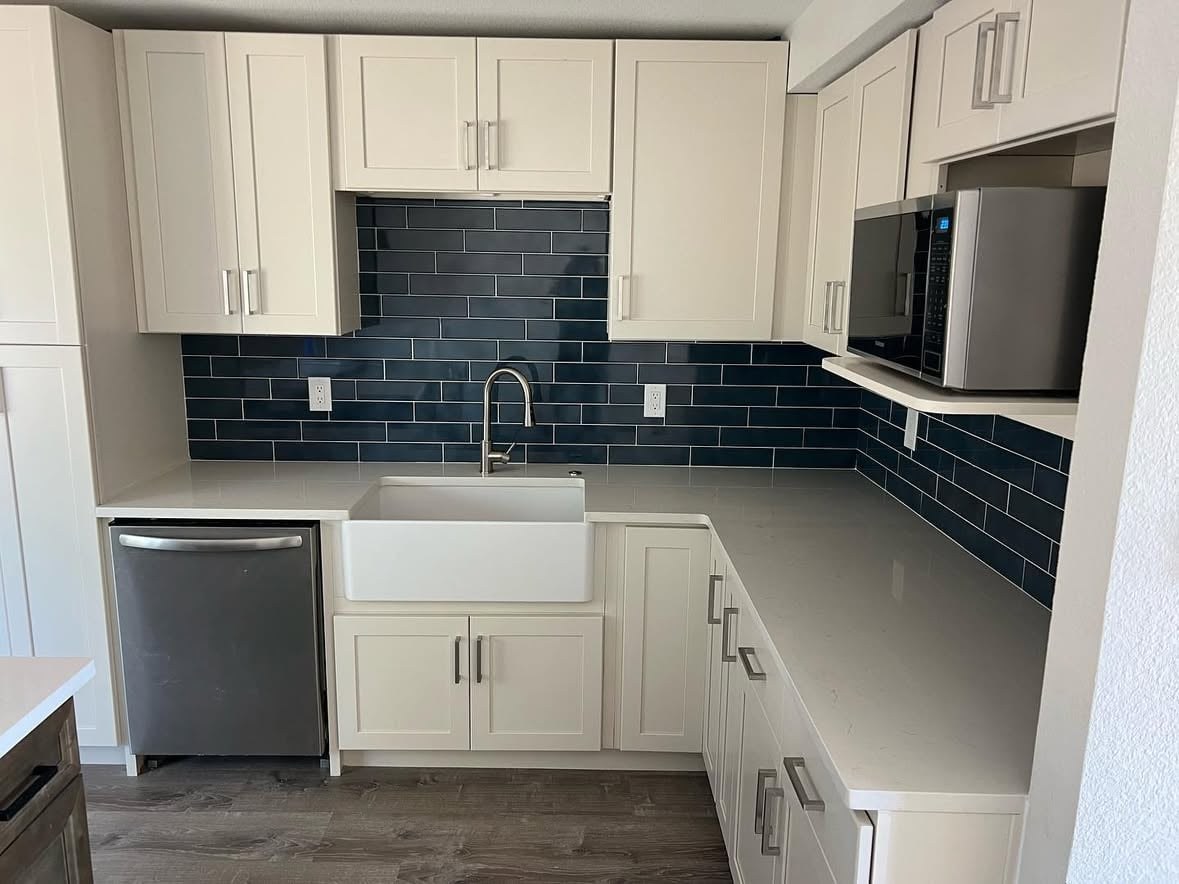
Gray tile running ceiling height — grout lines kept consistent through the return at the valve wall.
Tile
Trim kit installed, glass measured off the finished tile plane — bath ready for final vanity and paint.
CompleteServices
Kitchens · Baths · Basements · Whole home
One general contractor from demo to final walkthrough — no juggling separate trades for every phase of your remodel.
Epic Creations handles full remodeling across the Denver metro and Brighton area — kitchens, bathrooms, basements, additions, and whole-home renovations under one scope and timeline.
Full kitchen renovations — layout, demolition, cabinetry, surfaces, plumbing, electrical, and finish work under one contractor.
Bath updates and full gut renovations — tile, vanities, fixtures, and waterproofing coordinated start to finish.
Basement finishes, entertainment areas, built-ins, and open-plan conversions — framed, finished, and handed off ready to use.
Multi-room and full-house remodels — one timeline, one point of contact, trades sequenced and managed on site.
"I started Epic Creations as a general contractor because I wanted to run remodels the right way — one crew, one timeline, spaces people actually live in."
Get in Touch
Quote requests welcome
Tell us about your remodel — kitchen, bath, basement, or whole-home renovation. We'll follow up to schedule a site visit in the Denver metro or Brighton area.
Thank you — we'll be in touch.