Concept demo — not the live Epic Creations website
GC field binder · 2026
Epic CreationsRemodels that look this good on install day.
General contractor for full home remodeling — kitchens, baths, additions, whole-house work. The kind of job you can photograph before the painter leaves. Blue tape on the trim. Subs lined up. That's the moment we build toward.
Johnny · GC · Brighton / Denver area · Full remodel, one contract
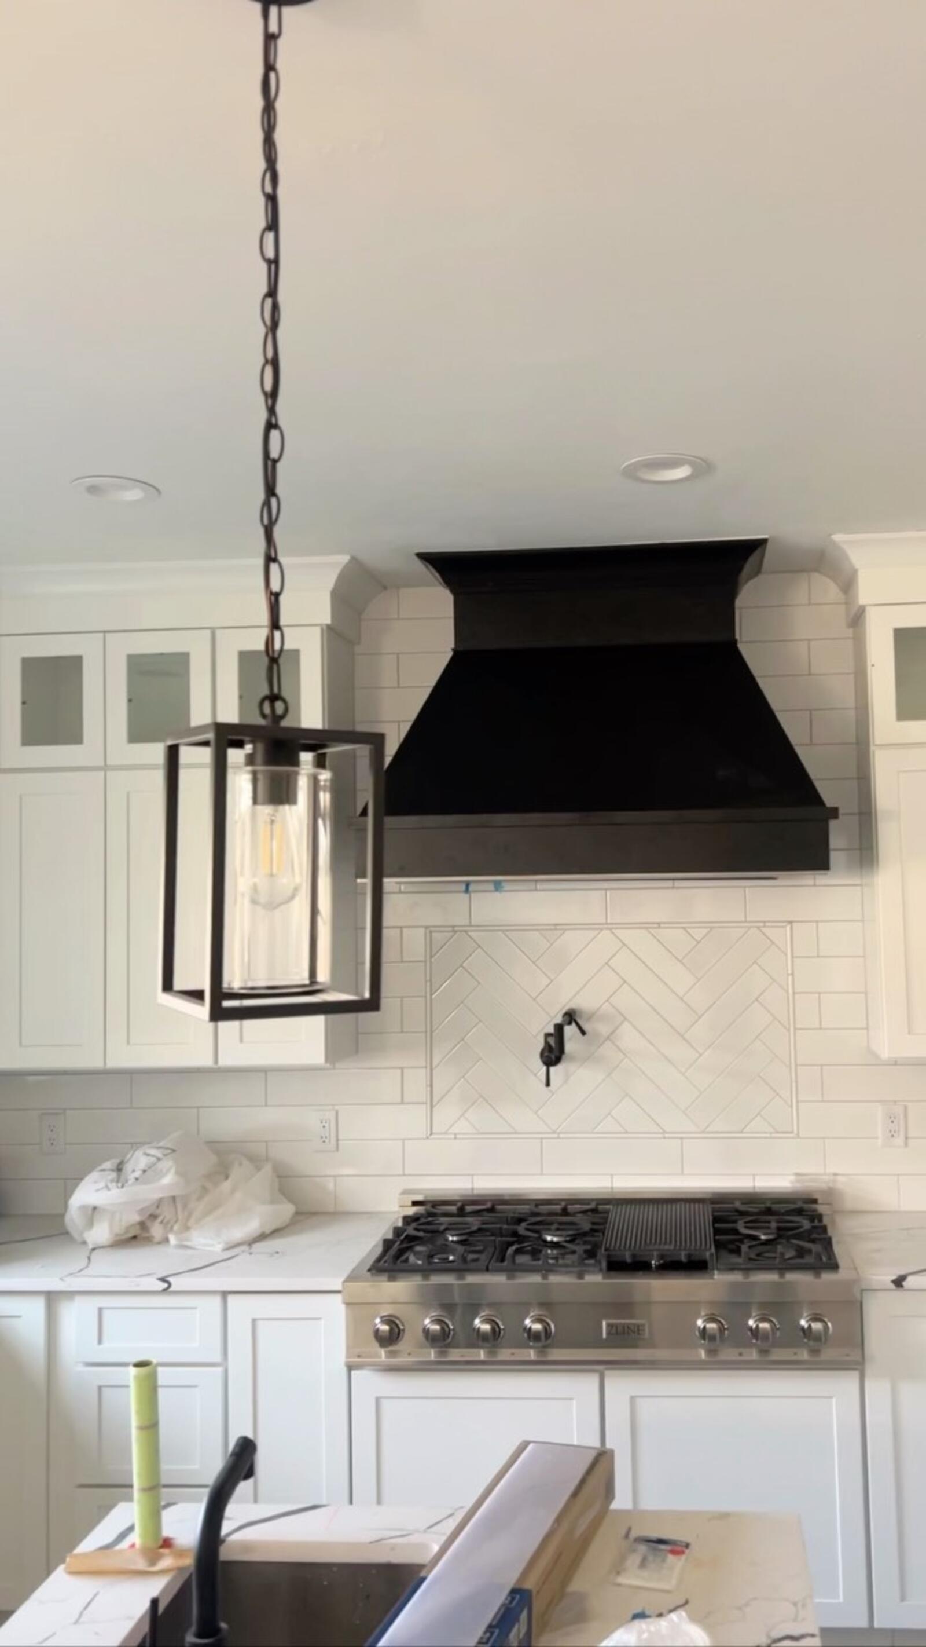
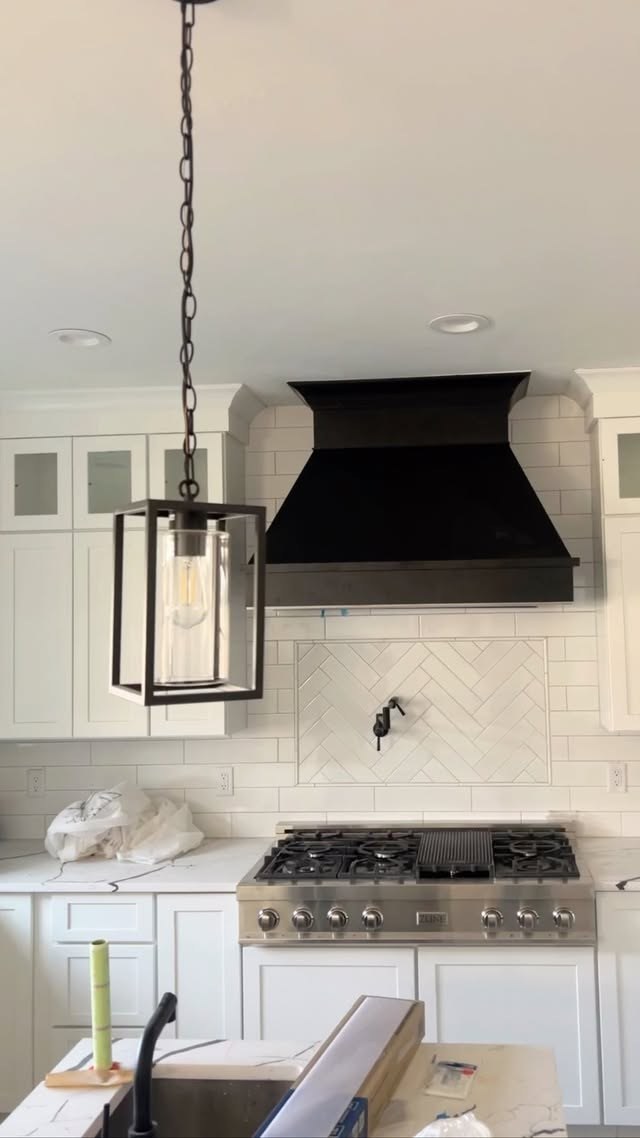
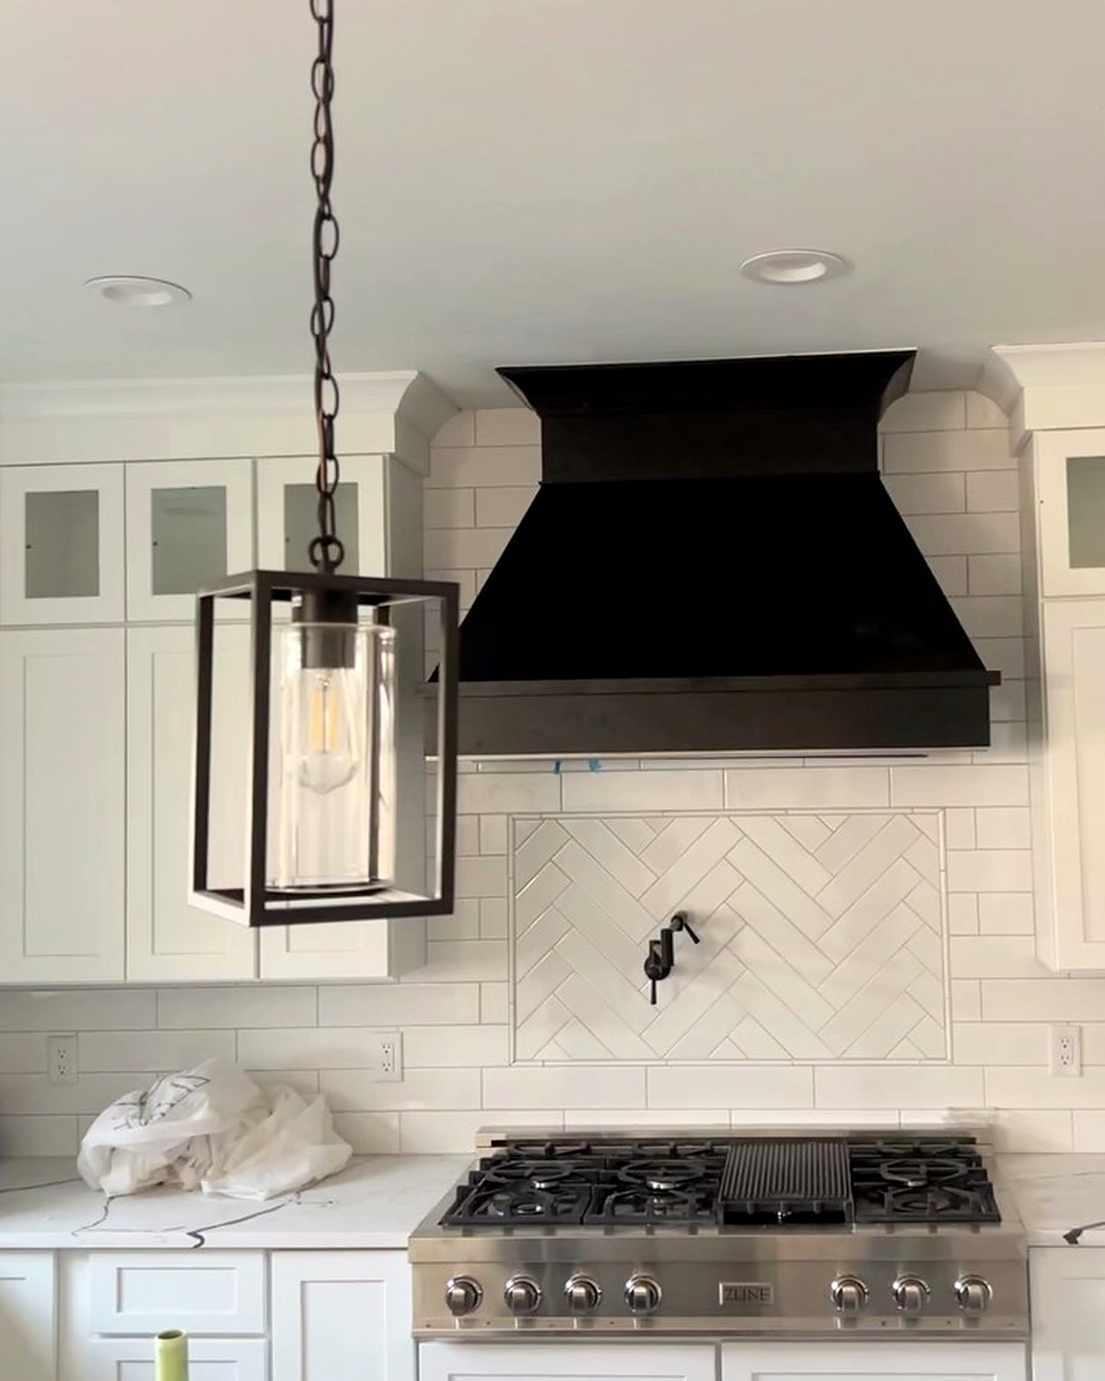
Install day — tape still up, punch list not started
Blue tape day
Finished work
Gallery
Closed jobs — photos from punch-list walkthroughs. Representative GC scopes, not a live portfolio feed.
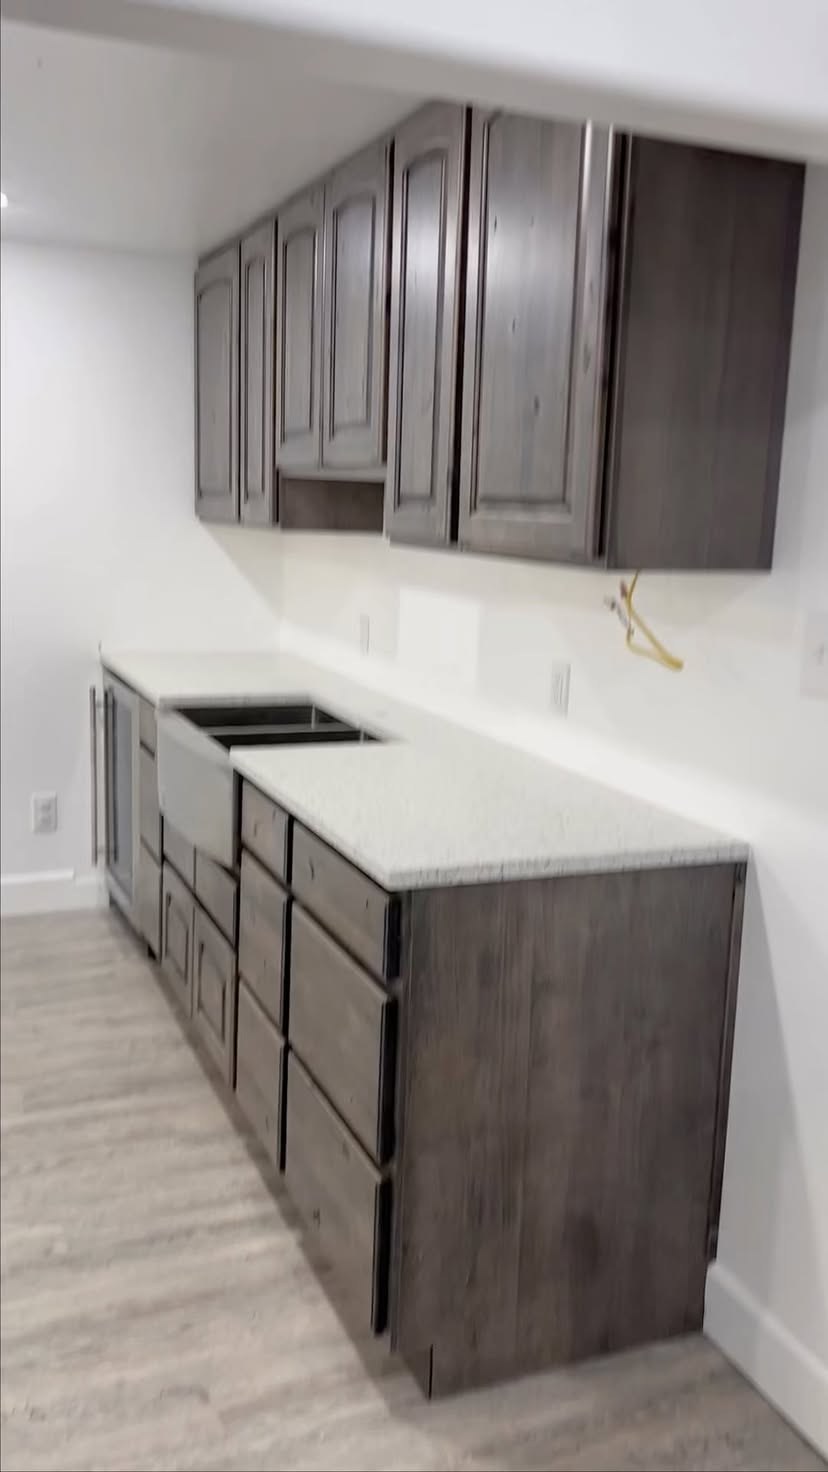
Kitchen run · Closed
Island layout through final install photos
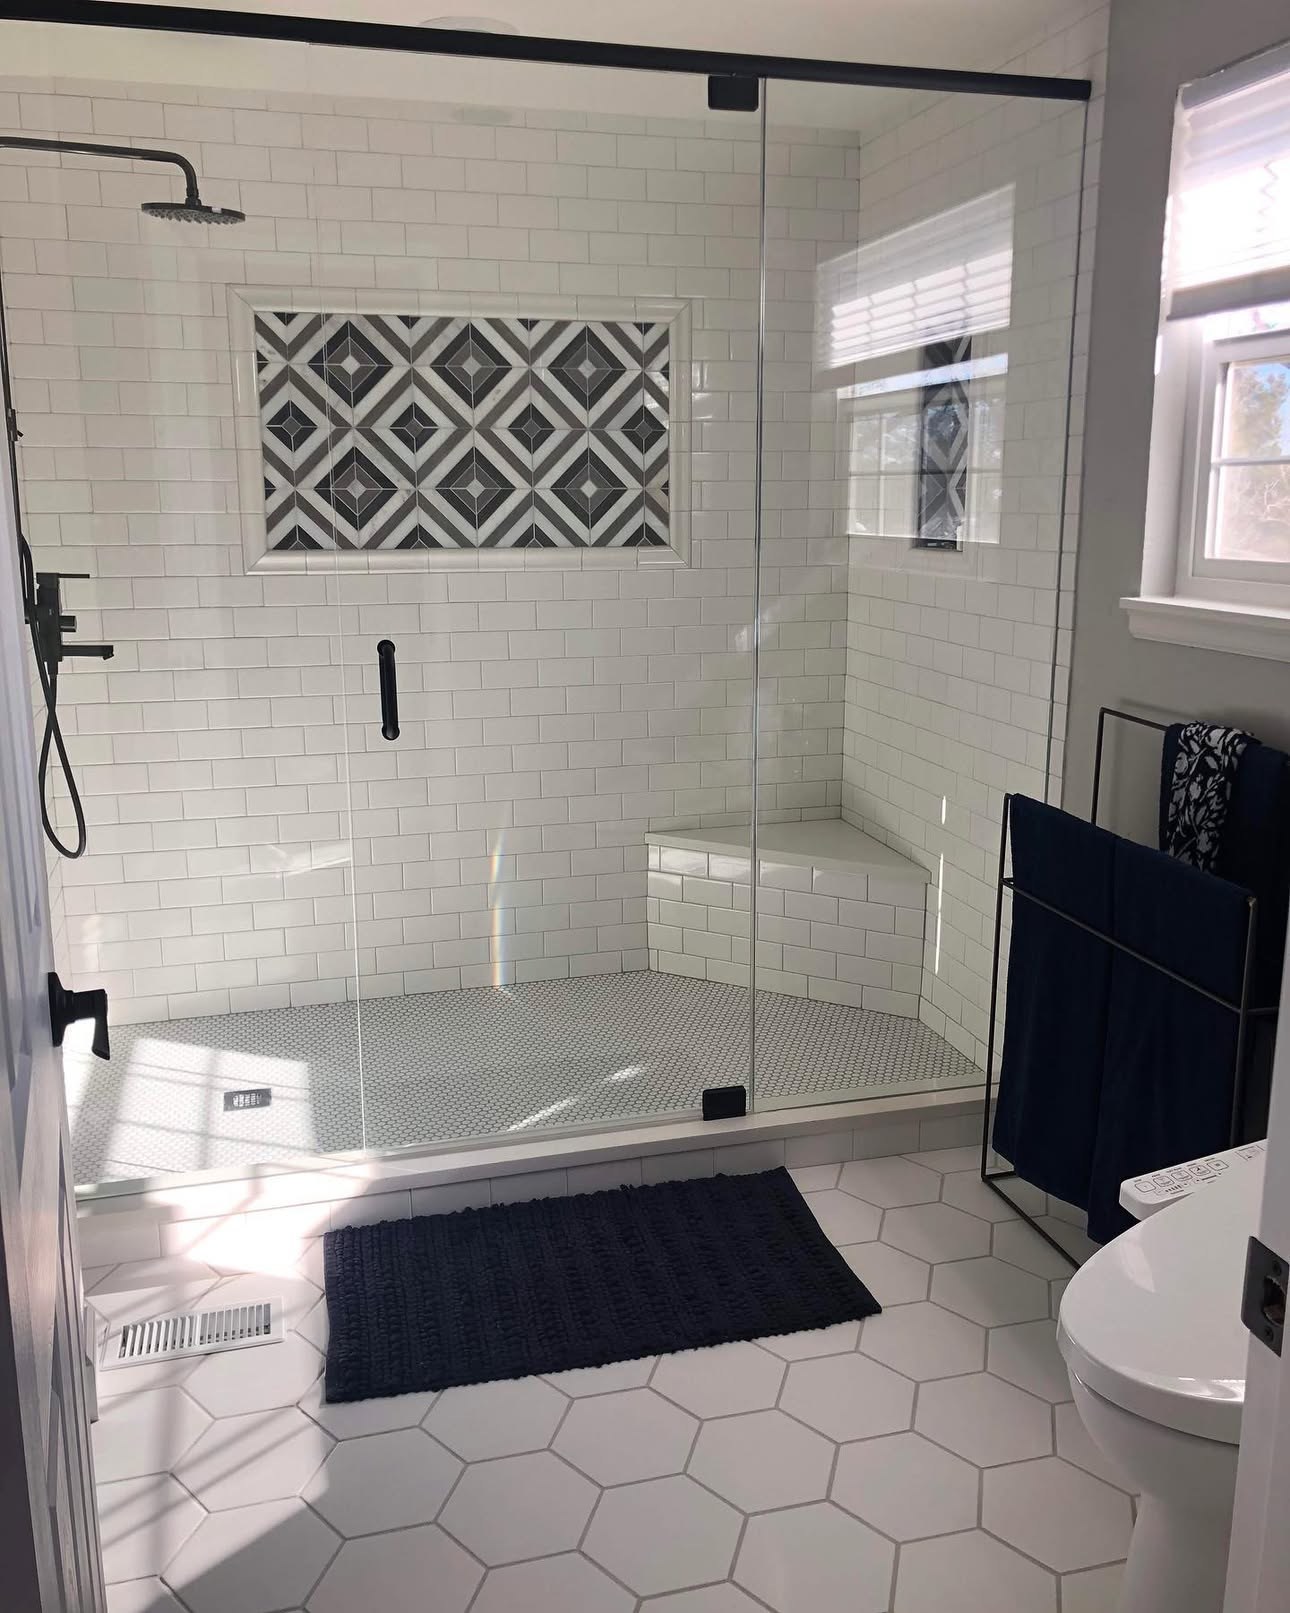
Primary bath · Closed
Tile, shower, and trim — punch list cleared
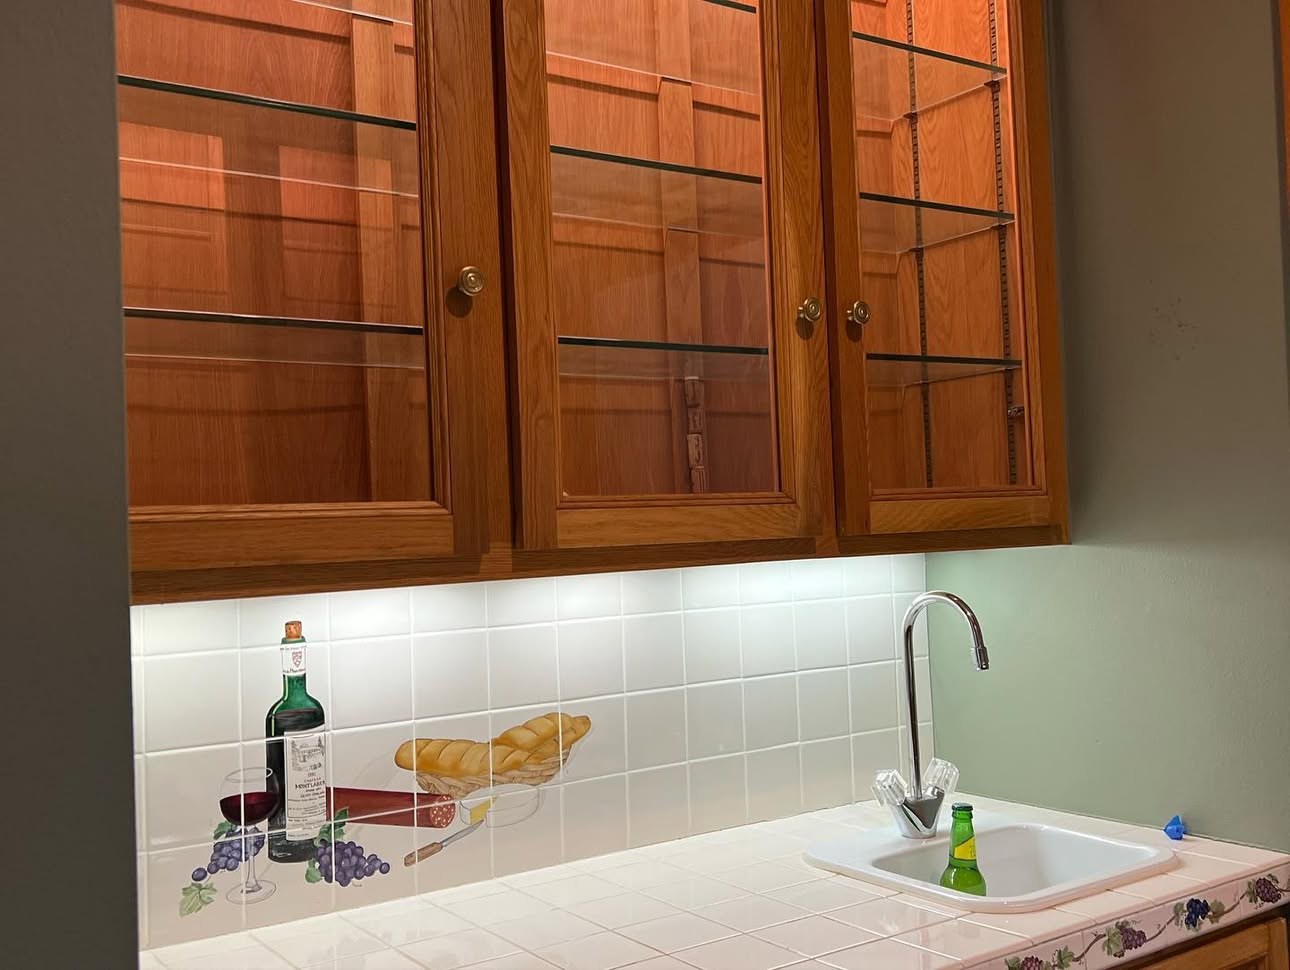
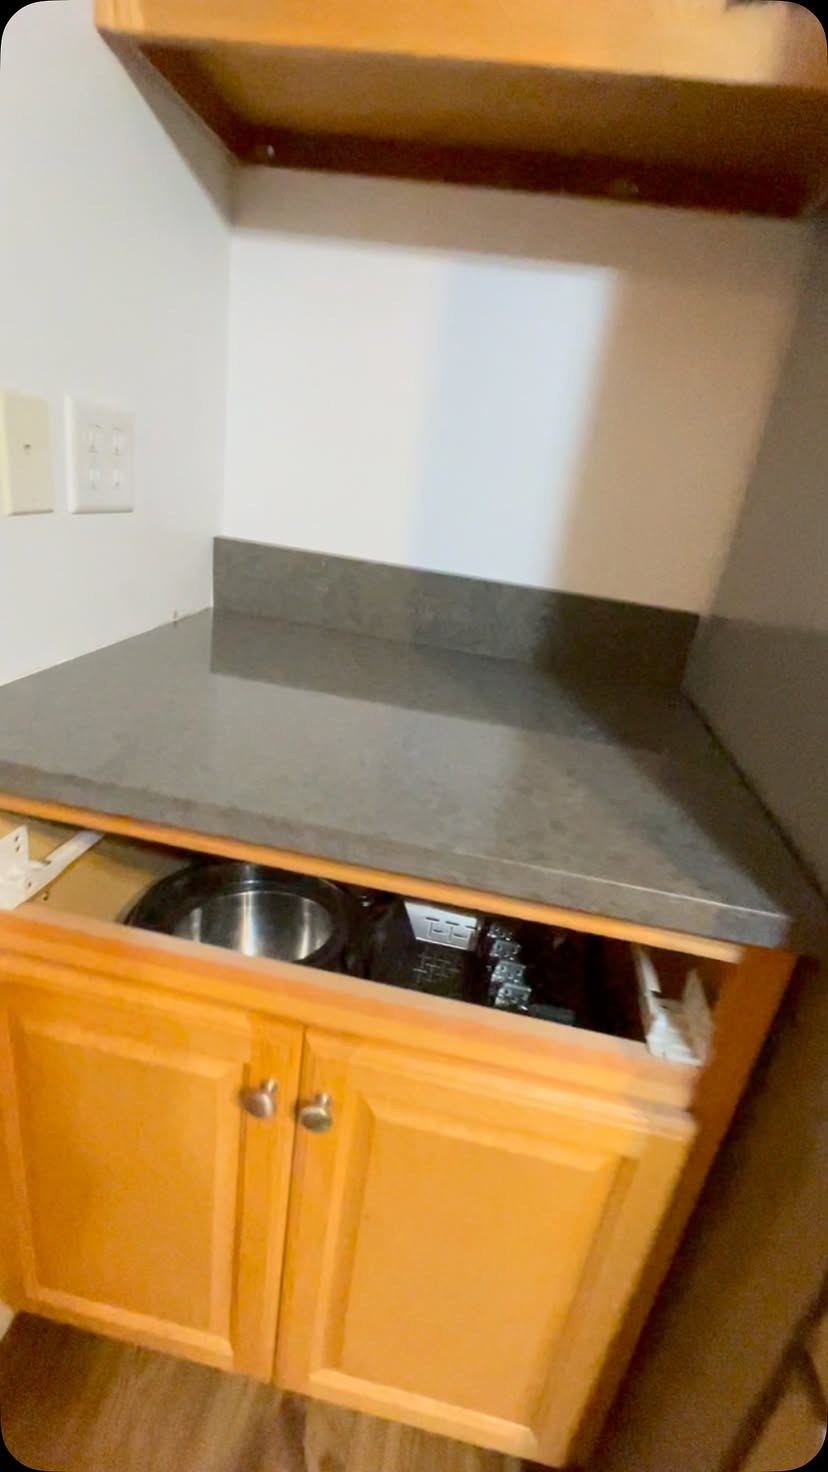
Wet bar · Closed
Built-ins and bar top — keys handed off
Field reference
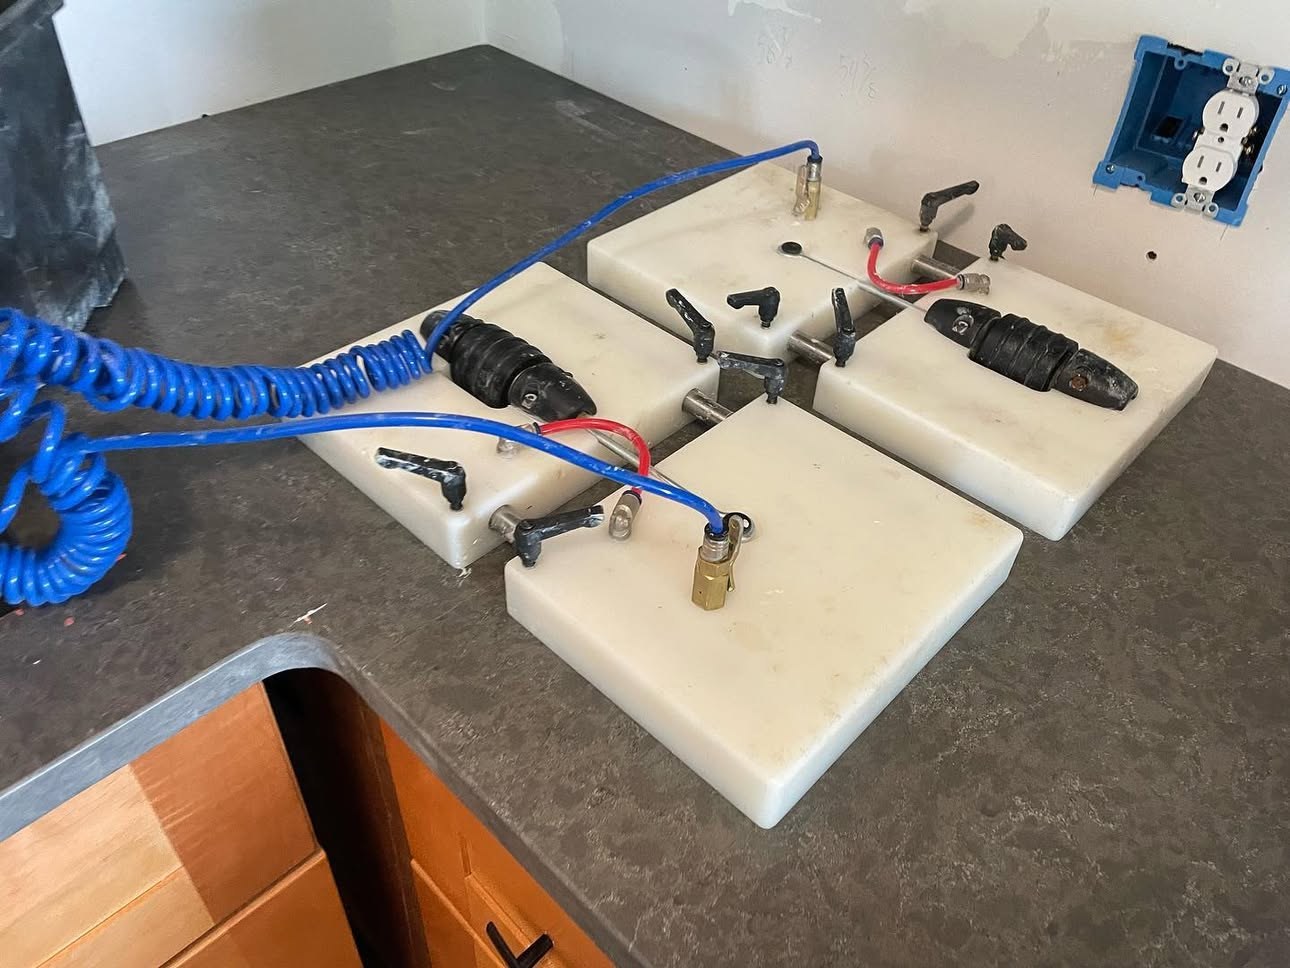
Install week — seam set before final polish
Install day
Blue tape still up — subs on site
Documented jobs
Projects
Pull a ticket open for the full photo log — closed row shows the finished shot, title, and teaser.
Job ticket · Kitchen
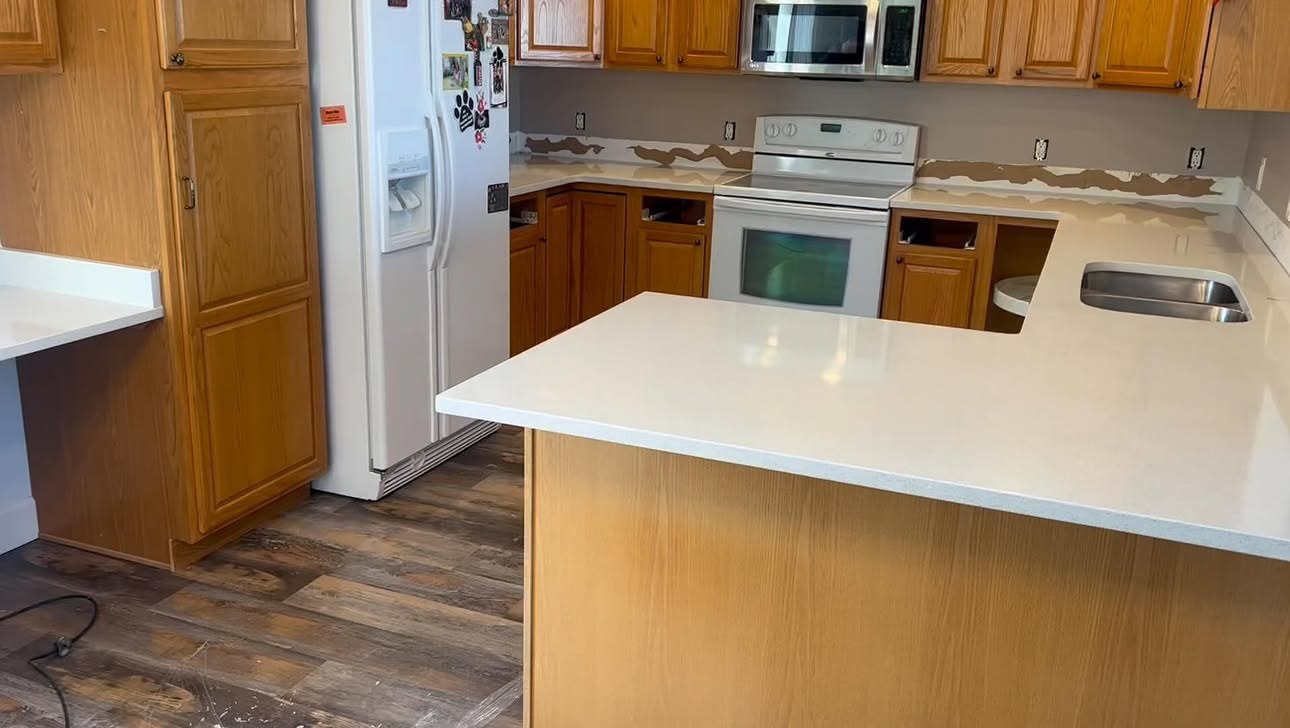
Main-floor kitchen remodel
Island templated, cabinets set, counters seamed — photo log from layout chalk to near-finish walkthrough.
Photo logDocumented
Scope
Kitchen + adjacent run
Area
Brighton / Denver metro
GC
Johnny · Epic Creations
Start to finish on this job
Step 01
Walkthrough & scope
Existing kitchen documented — layout constraints, appliance locations, and what stays vs. what gets demo'd before cabinets were ordered.
Step 02
Plan & layout
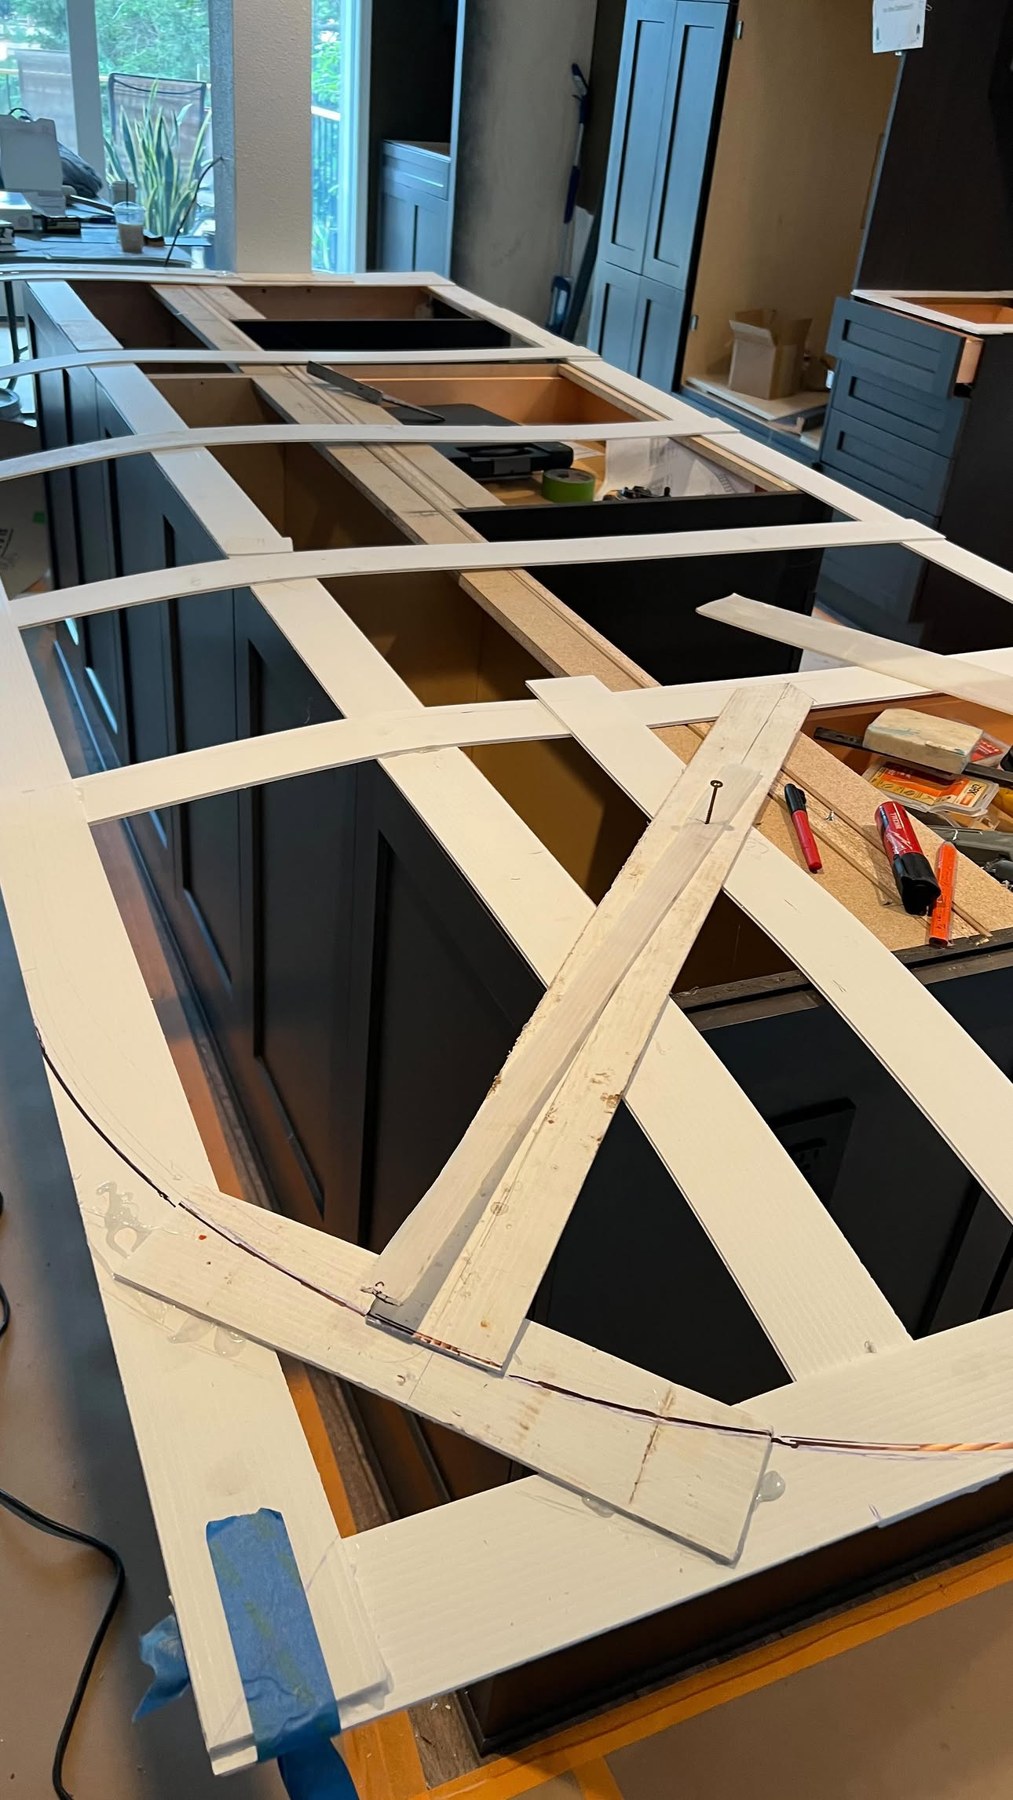
Island footprint templated on the floor so traffic paths and overhangs were signed off before cabinet shop drawings went final.
Step 03
Cabinets & rough-in
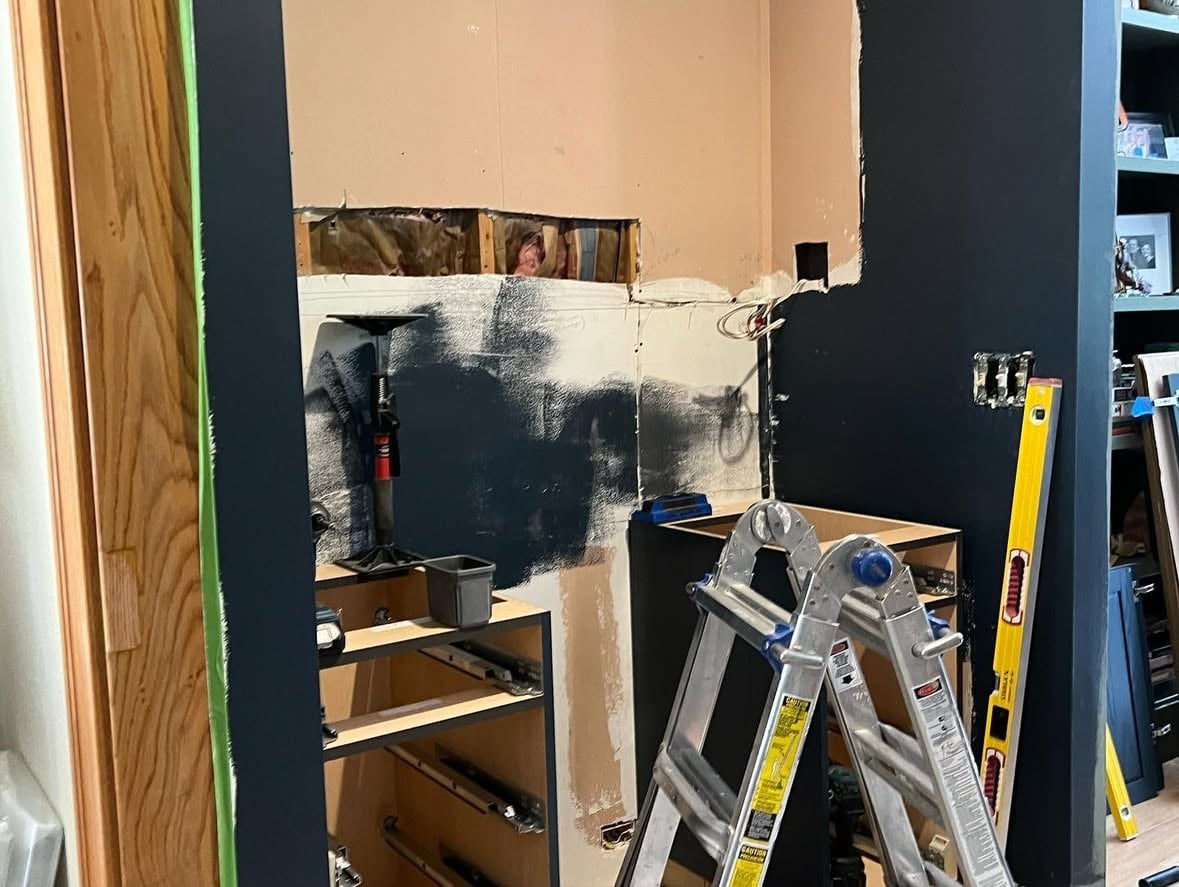
Upper and alcove runs set, shimmed, and screwed off. MEP rough coordinated behind the new cabinet line before backs went on.
Step 04
Install & trades
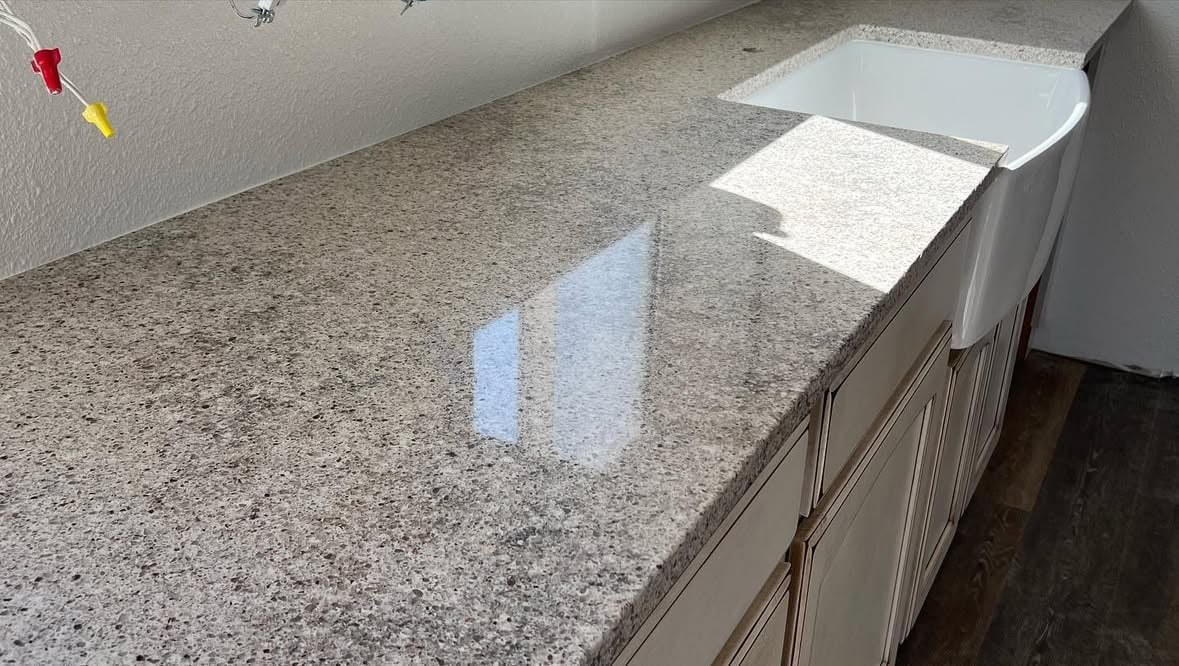
Slabs on site — seam set, sink cutouts checked, and backsplash layout confirmed with the tile sub before adhesive cured.
Step 05
Finish & punch
Drawer boxes tuned, hardware aligned, and final walkthrough photos taken while tape was still on adjacent trim — standard before paint touch-up.
Job ticket · Built-ins
Wet bar & built-in run
Framing through finished bar top — field photos from rough progress to keys-off reveal.
Photo logDocumented
Scope
Wet bar + storage wall
Area
Local metro
GC
Johnny · Epic Creations
Start to finish on this job
Step 01
Walkthrough & scope
Bar niche measured for appliances, storage depth, and electrical — scope locked before framing lumber hit the driveway.
Step 02
Plan & framing
Stud layout and soffit lines marked on site; rough MEP routed for bar sink, lighting, and vent path before drywall.
Step 03
Demo & rough-in
Old shelving out, new boxes set plumb. Face frames aligned across the run so doors would hang even after tile landed.
Step 04
Install & trades
Hardware, drawers, and bar-top substrate — subs sequenced so finish carpentry wasn't fighting wet trades.
Step 05
Finish & punch
Bar top sealed, lighting trimmed, and final photos taken for the homeowner walkthrough — ticket closed after punch.
Job ticket · Bath
Primary bath remodel
Gut bath through tile, glass, and trim — IG field shots from rough progress to finished shower.
Photo logDocumented
Scope
Primary bath — full gut
Area
Local metro
GC
Johnny · Epic Creations
Start to finish on this job
Step 01
Walkthrough & scope
Existing bath layout, venting, and subfloor condition logged. Fixture locations marked before demo started.
Step 02
Plan & selections
Tile layout, niche size, and glass door swing chosen. Plumbing rough scheduled off the approved plan set.
Step 03
Demo & rough-in
Old surround out, waterproofing and pan set. Substrate prepped for tile with flood test before walls were closed in.
Step 04
Install & trades
Tile set, vanity in, glass templated. Blue tape still on adjacent trim while paint and caulk crews worked their passes.
Step 05
Finish & punch
Glass in, hardware set, final clean — walkthrough photos match what you see on @epiccreations_co before keys.
Scope of work
What we take on
General contractor for full remodeling — demo through punch list, one contract.
01
Full home remodeling
Kitchens, baths, flooring, layout changes — whole-house or main-floor remodels under one GC contract. Demo, permits, subs, and finish work coordinated on site.
02
Kitchen & bath
Room-by-room remodels with real scope — gut, layout, fixtures, tile, and trim. Not a handyman swap-out.
03
Additions & structural
Bump-outs, mudrooms, wall removals, and tie-ins to existing structure. Engineered when the plans call for it.
04
GC coordination
One point of contact from walkthrough to punch list — trades scheduled, site protected, inspections lined up.
We don't do exterior-only or handyman punch lists. If it's a real remodel and it needs a GC, that's us.
Field process
How every job runs
Same five steps on every GC ticket. Each active project below shows photos and notes for that job's steps.
Blue tape day usually lands around step 04 — that's the photo we post before punch list.
General contractor
Meet Johnny
Epic Creations · @epiccreations_co
Johnny runs Epic Creations as a general contractor out of the Brighton / Denver corridor. Full home remodeling — kitchens, baths, additions, whole-house work. The kind of jobs where you measure twice because the existing house never quite matches the plans.
You'll see install-day photos on Instagram: tape on the walls, subs finishing their trade, punch list not started yet. That's intentional. It's the proof the job is running right before the final walkthrough.
No sales pitch. Walk the job, look at the tape lines, ask whatever you need.
 Step 01
 Step 02
 Step 03
 Step 05
 Step 01
 Step 02
 Step 02