Concept demo, not the live site

General contractor, Denver metro

Epic Creations

Kitchens, baths, and the millwork that goes with them. Designed in 3D, built by the same hands.

Designed in 3D. Built to match.

Every kitchen starts as a model the homeowner signs off on before demo. This one became the teal starburst kitchen.
How we create
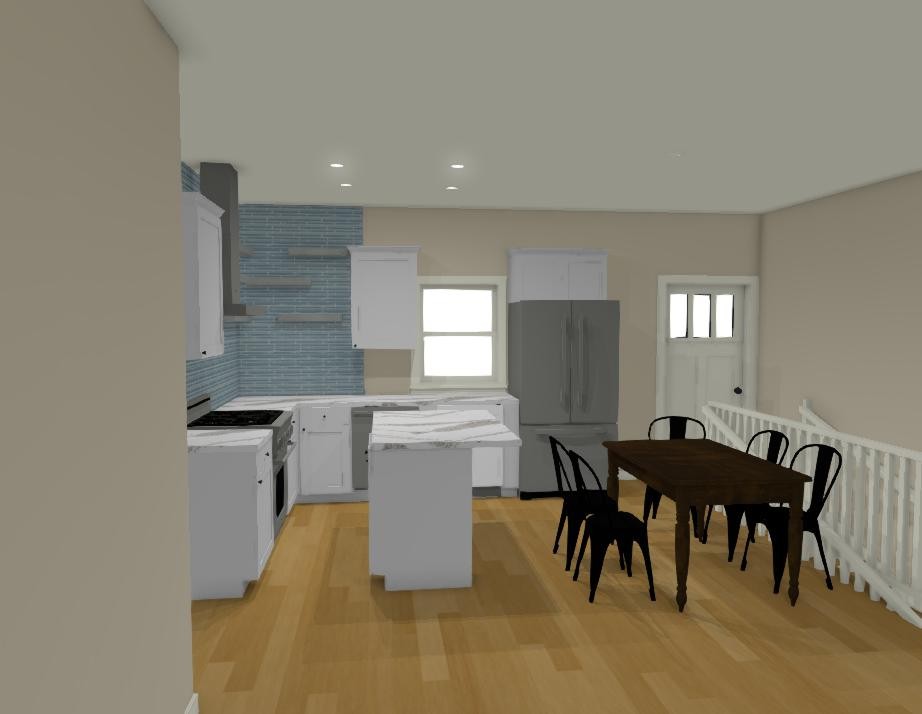
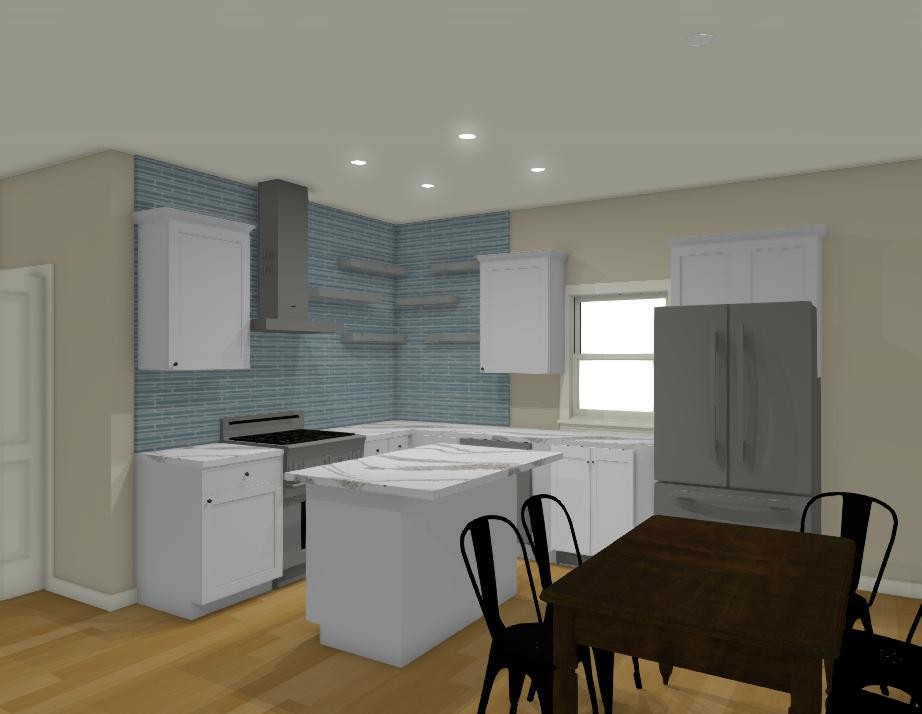
3D design of the kitchen with white shaker cabinets and a blue tile wall
The model Signed off before demo.
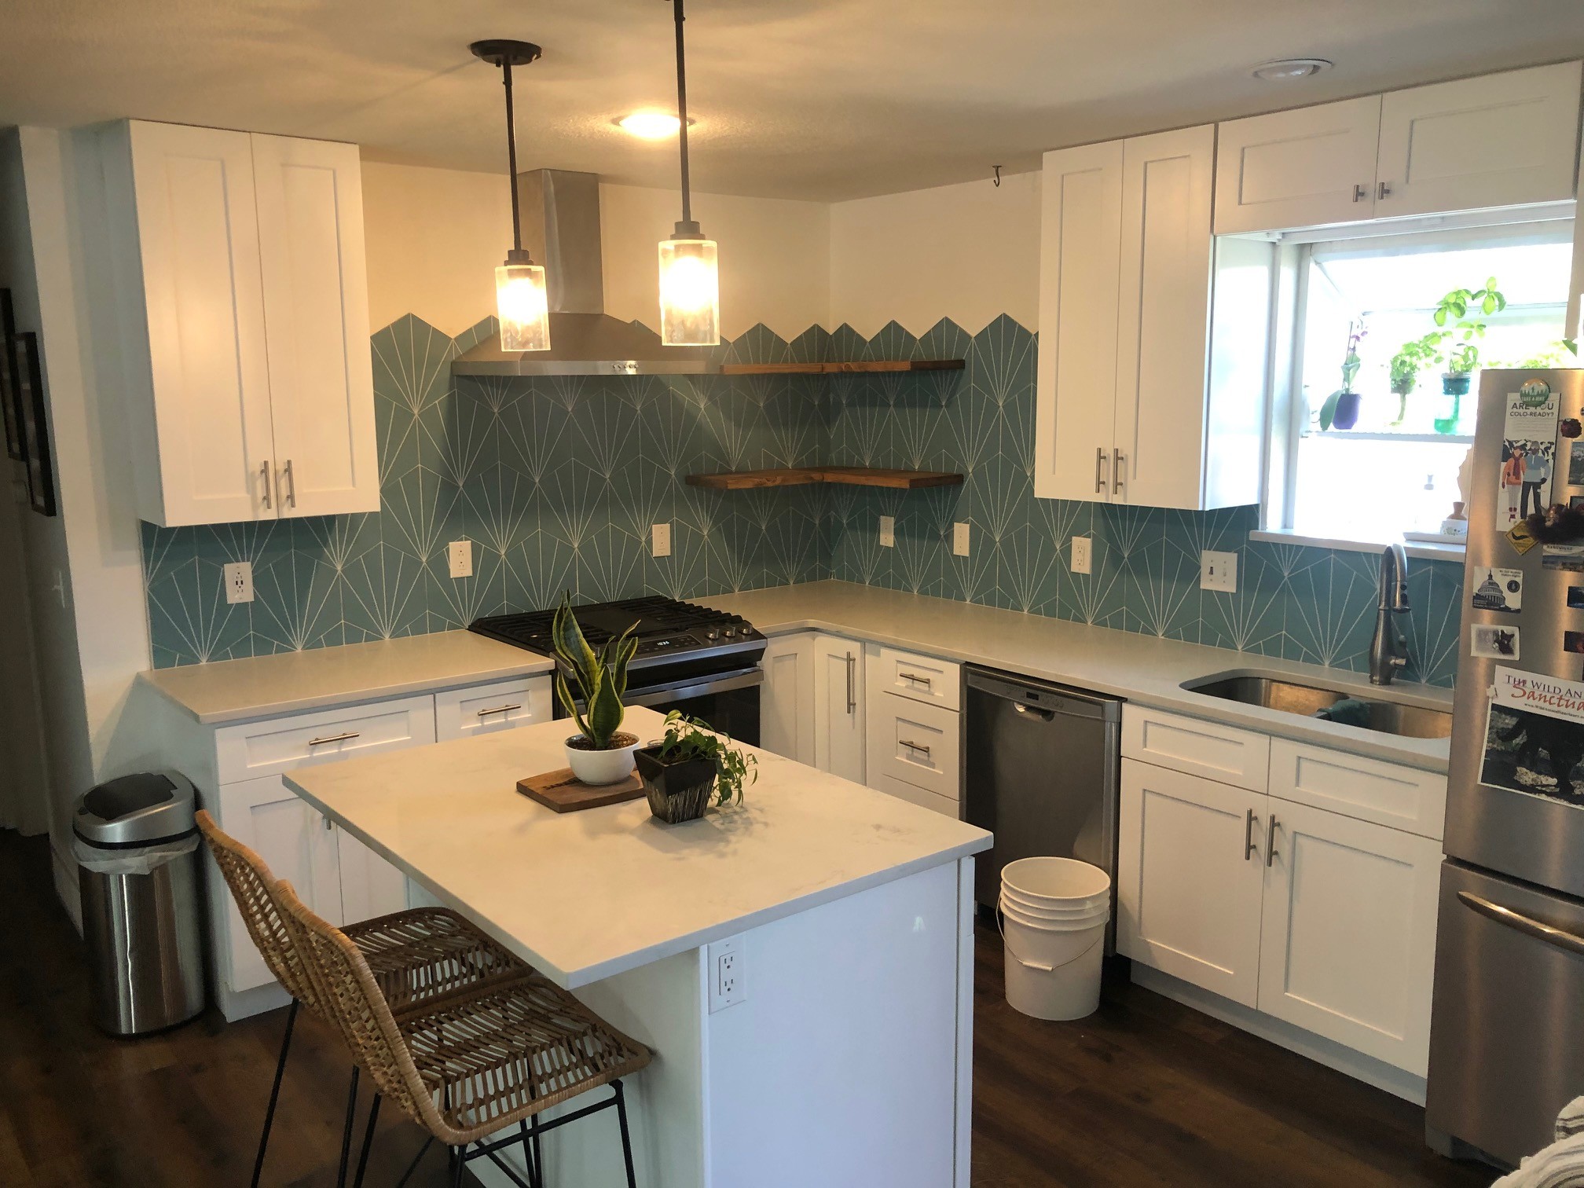
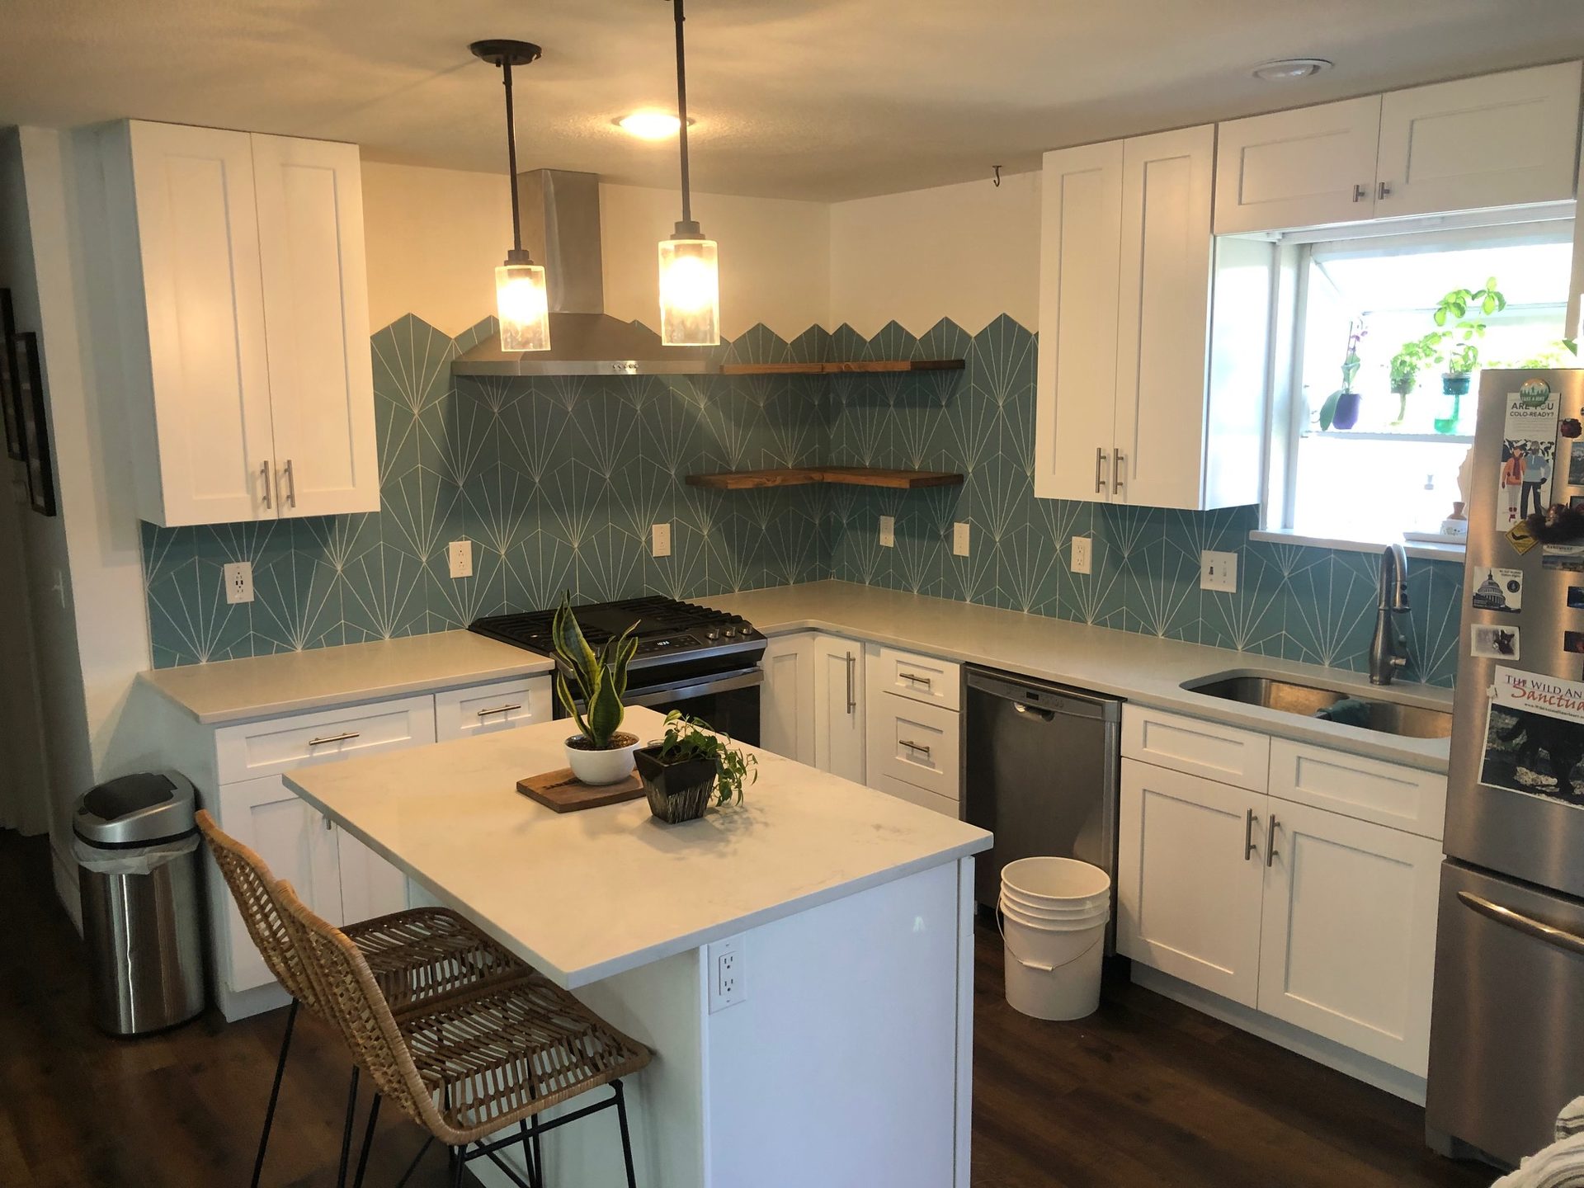
The finished kitchen with white shaker cabinets and teal starburst backsplash
Built Same layout, same corner.

How We Create

Design first, then build. This kitchen started in 3D. Open a job below for the steps on site.
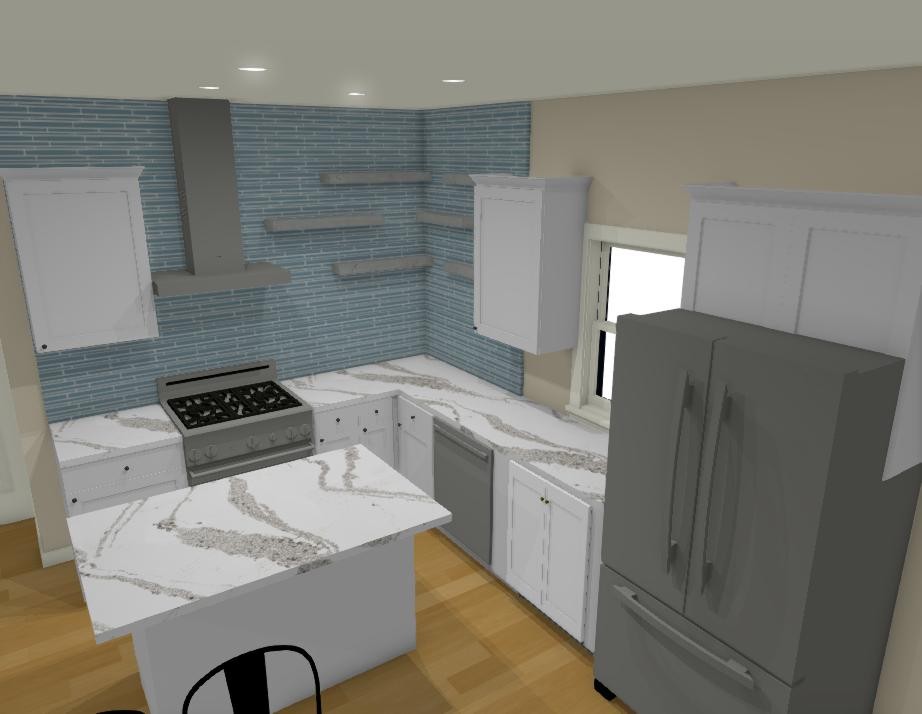
3D design: kitchen and dining layout with white shaker cabinets and blue tile
The model Layout, island, dining, and the blue tile field, locked before anyone orders cabinets.
3D design: range wall, hood, and marble-look counters
The range wall Hood, floating shelves, and stone. Same corner you walk into on site.
3D design: wide view of kitchen, dining table, and stair
How the rooms meet Kitchen, table, and traffic drawn as one space.
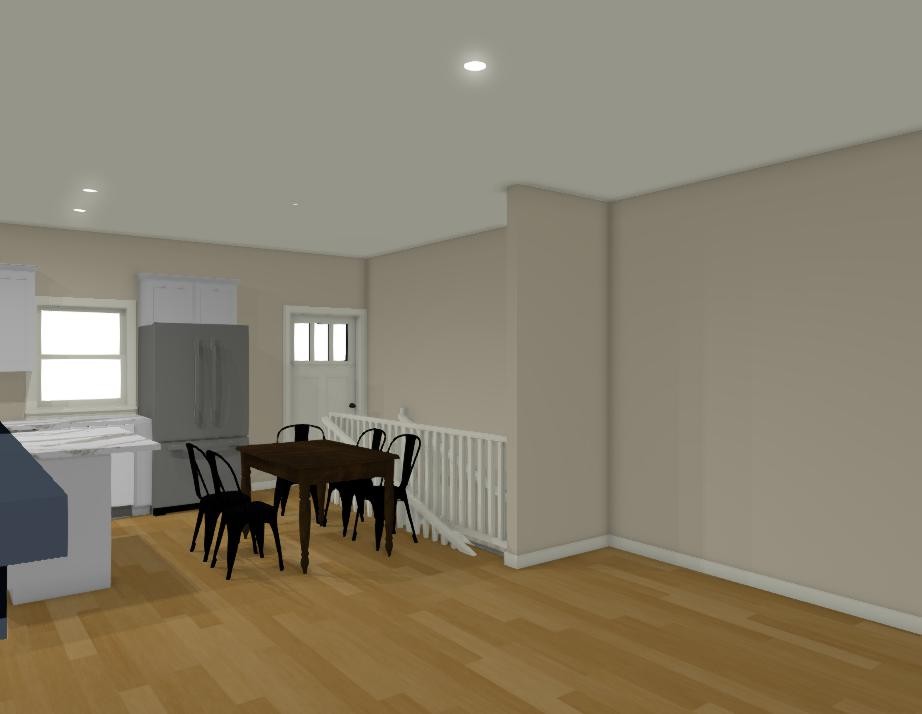
3D design: dining area looking back to the kitchen island
From the dining side Same island, same fridge wall. The homeowner signs off on this view before demo.
Finished kitchen with white shaker cabinets and teal geometric backsplash
Built White shaker, quartz, the island, stainless. The tile became the teal starburst instead of a flat blue field.
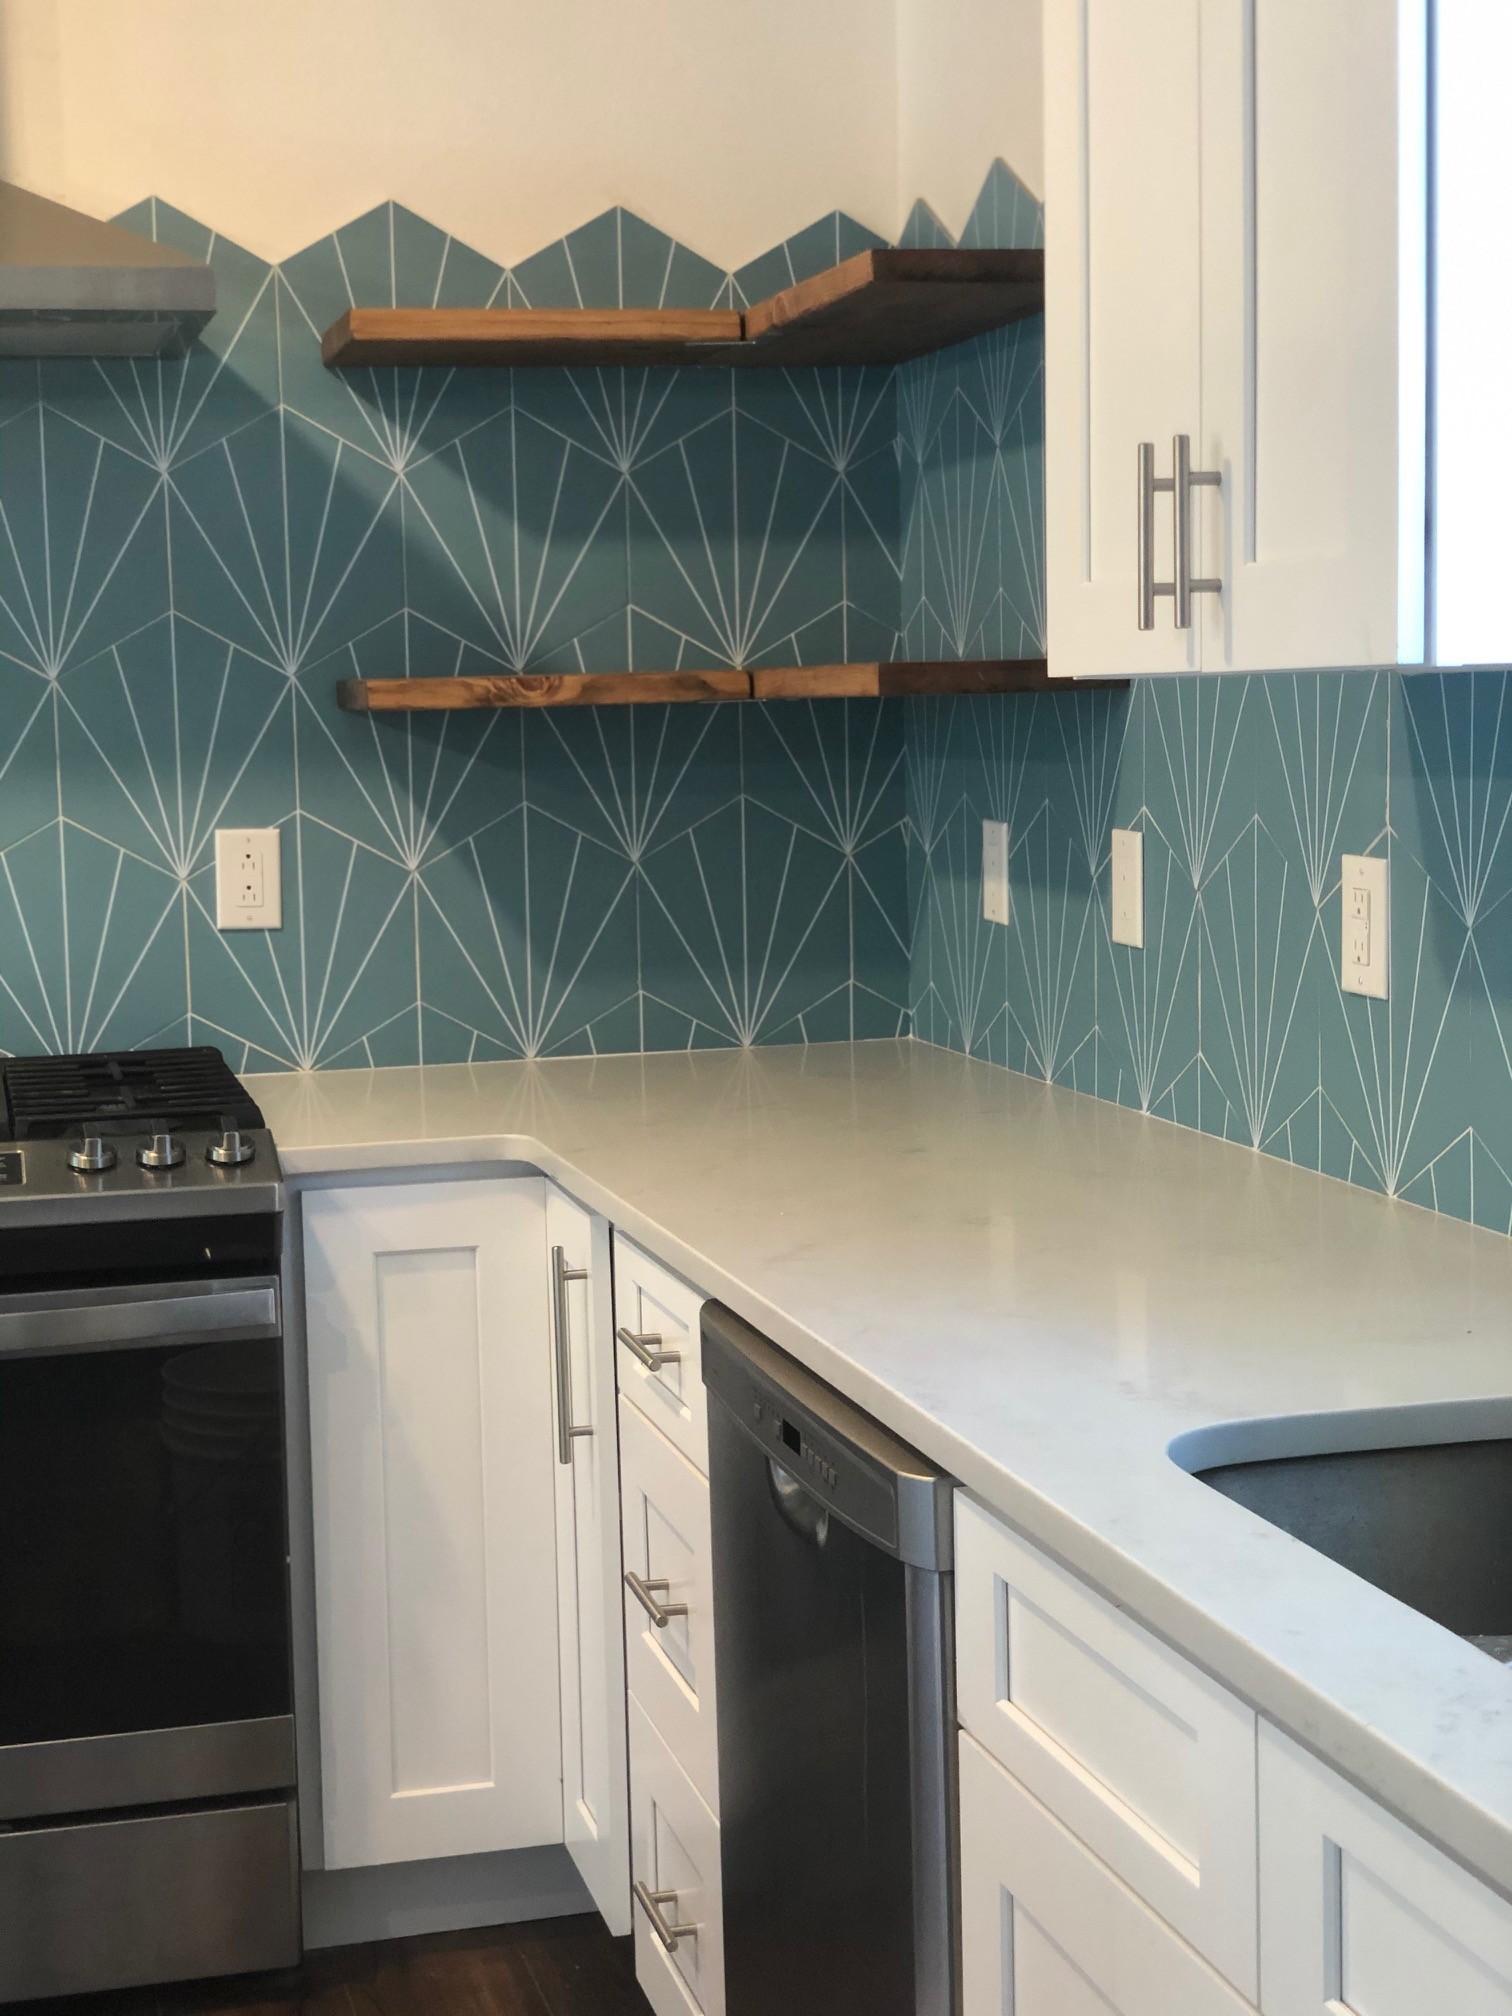
Close-up of teal starburst backsplash, wood shelves, and white cabinets
The corner Starburst tile, wood shelves, hardware set.

Four steps, every job

  1. Walk the space Measure, photograph, agree what the room has to do.
  2. Lock the design 3D layout, door profiles, stone, tile. Nothing gets ordered until this matches the house.
  3. Build and set Cabinets, tops, tile, hardware. The model is the checklist on site.
  4. Walk it with you Doors, drawers, grout, punch list. Done when it matches what you signed off on.

On site

How the jobs were built

Open a job for the steps.

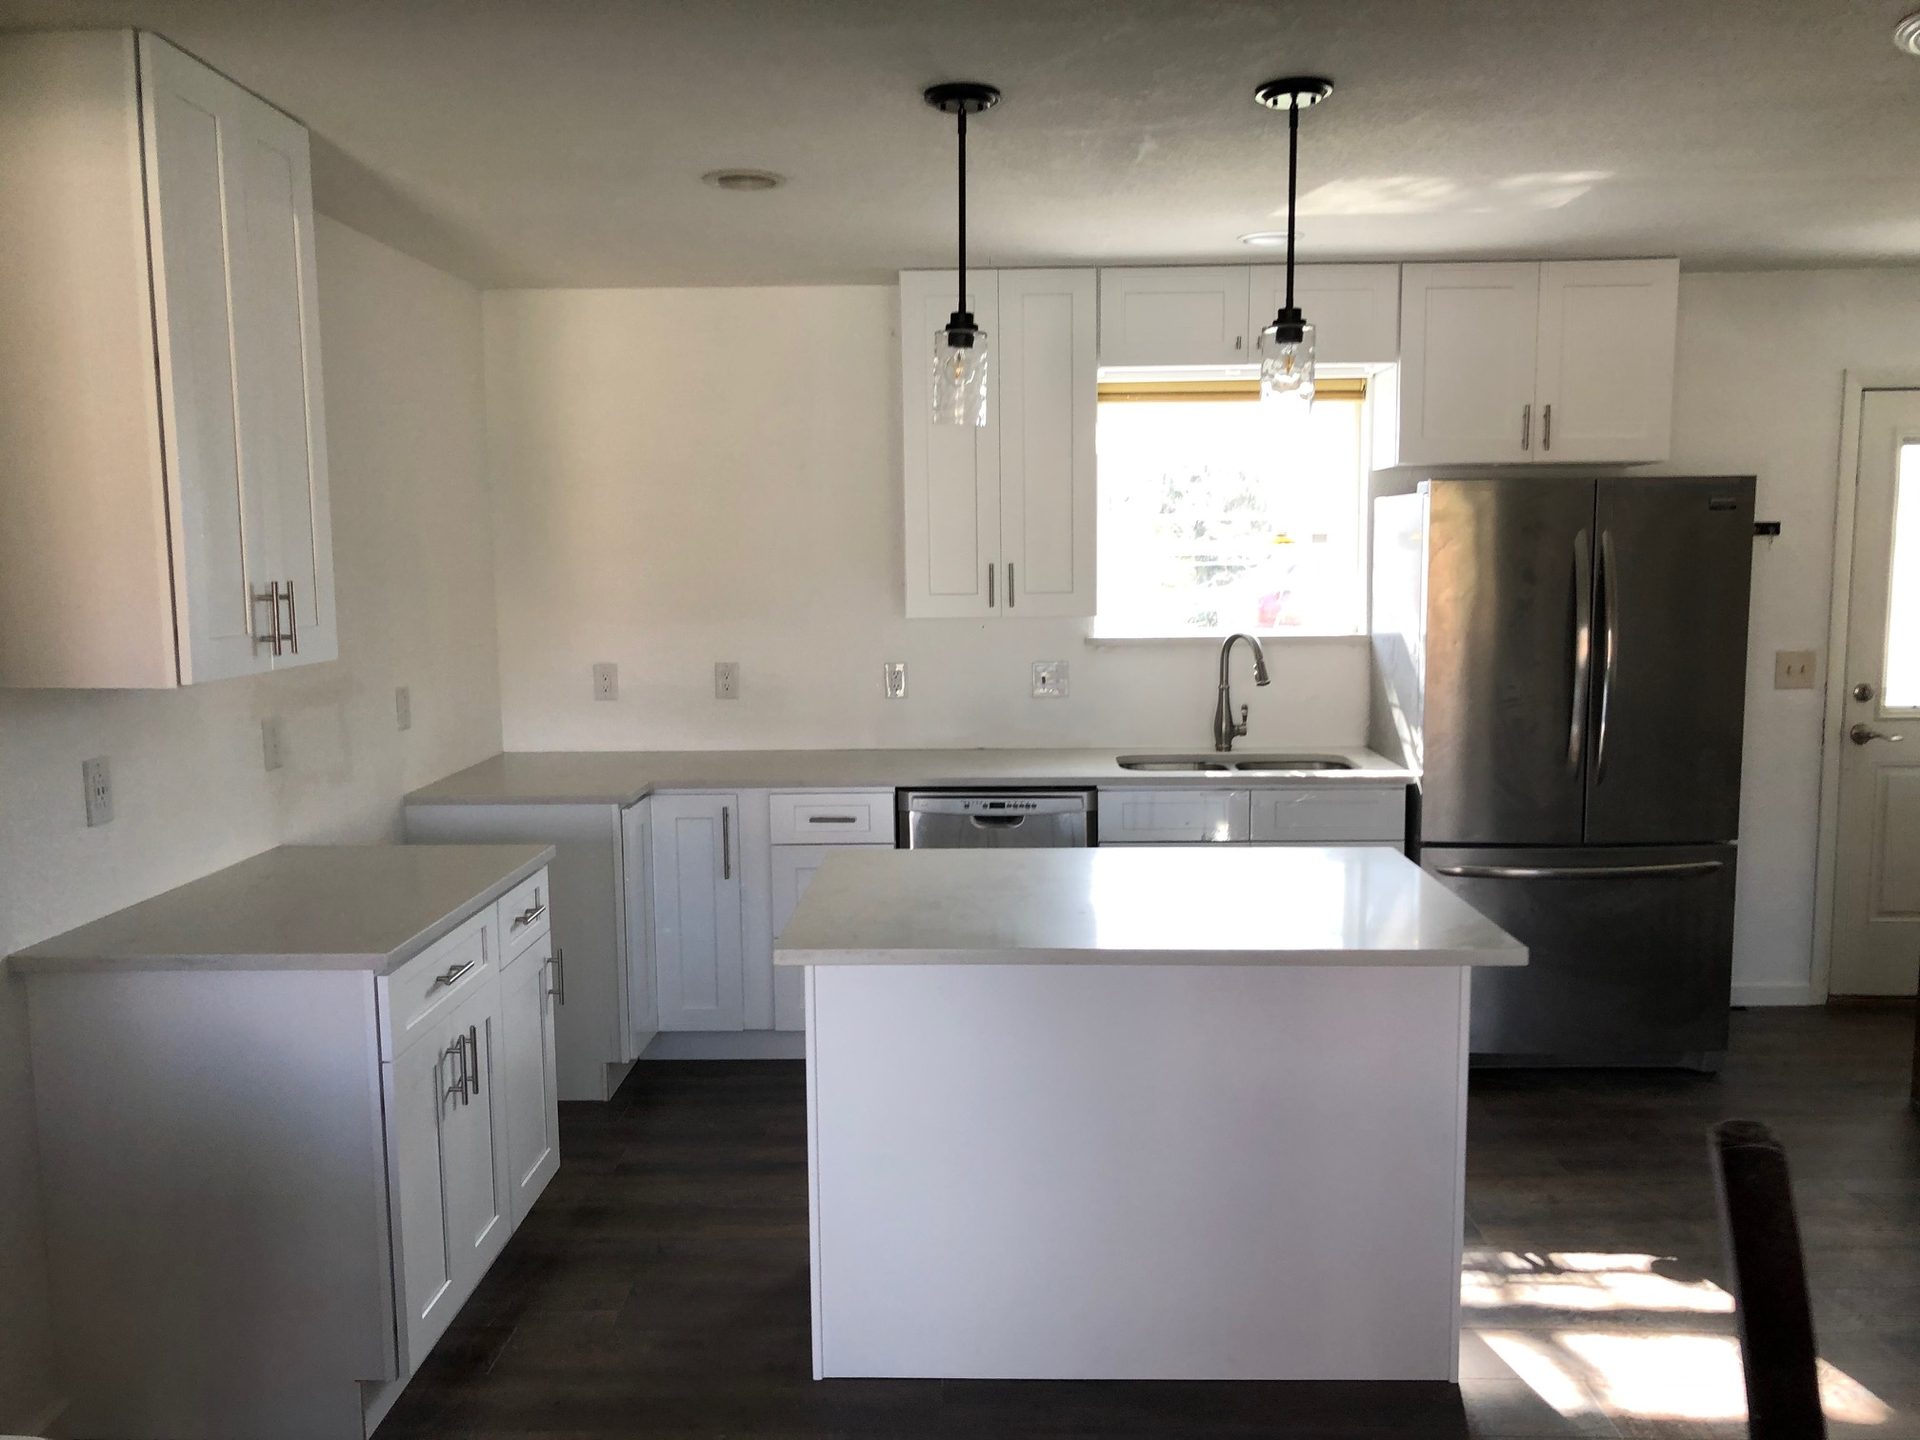
Finished white shaker kitchen with island

Kitchen remodel

Open-concept house

Demo, wall opened, beam and floor, cabinets, then the finished kitchen.

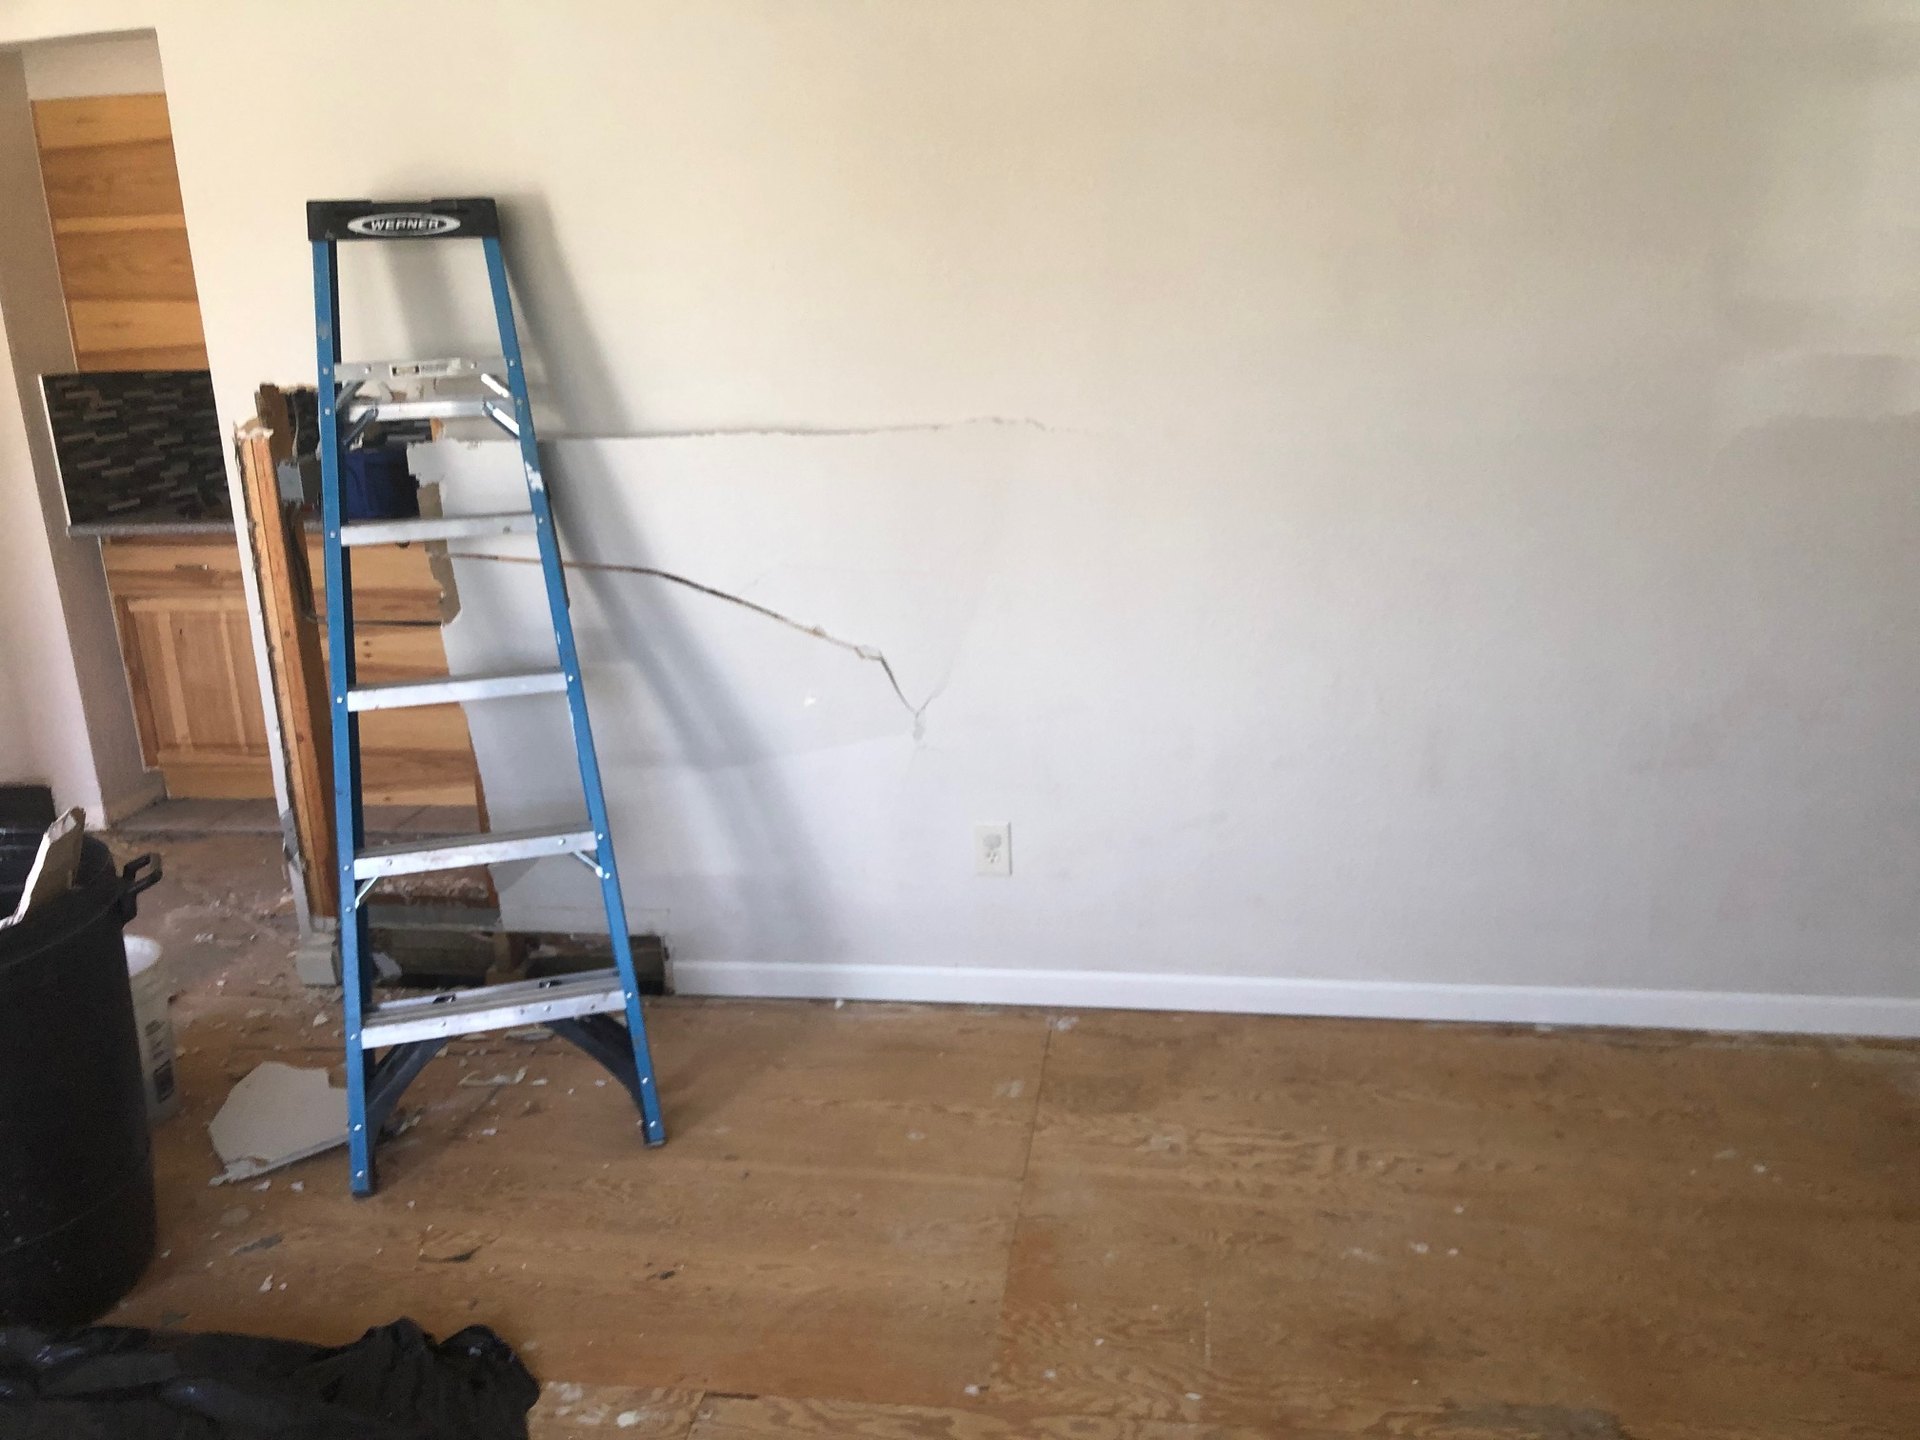
  1. Living room wall cracked and opened during demo, ladder on the subfloor 01
    Demo

    The wall comes down. Subfloor, ladder, and the first opening into the kitchen.
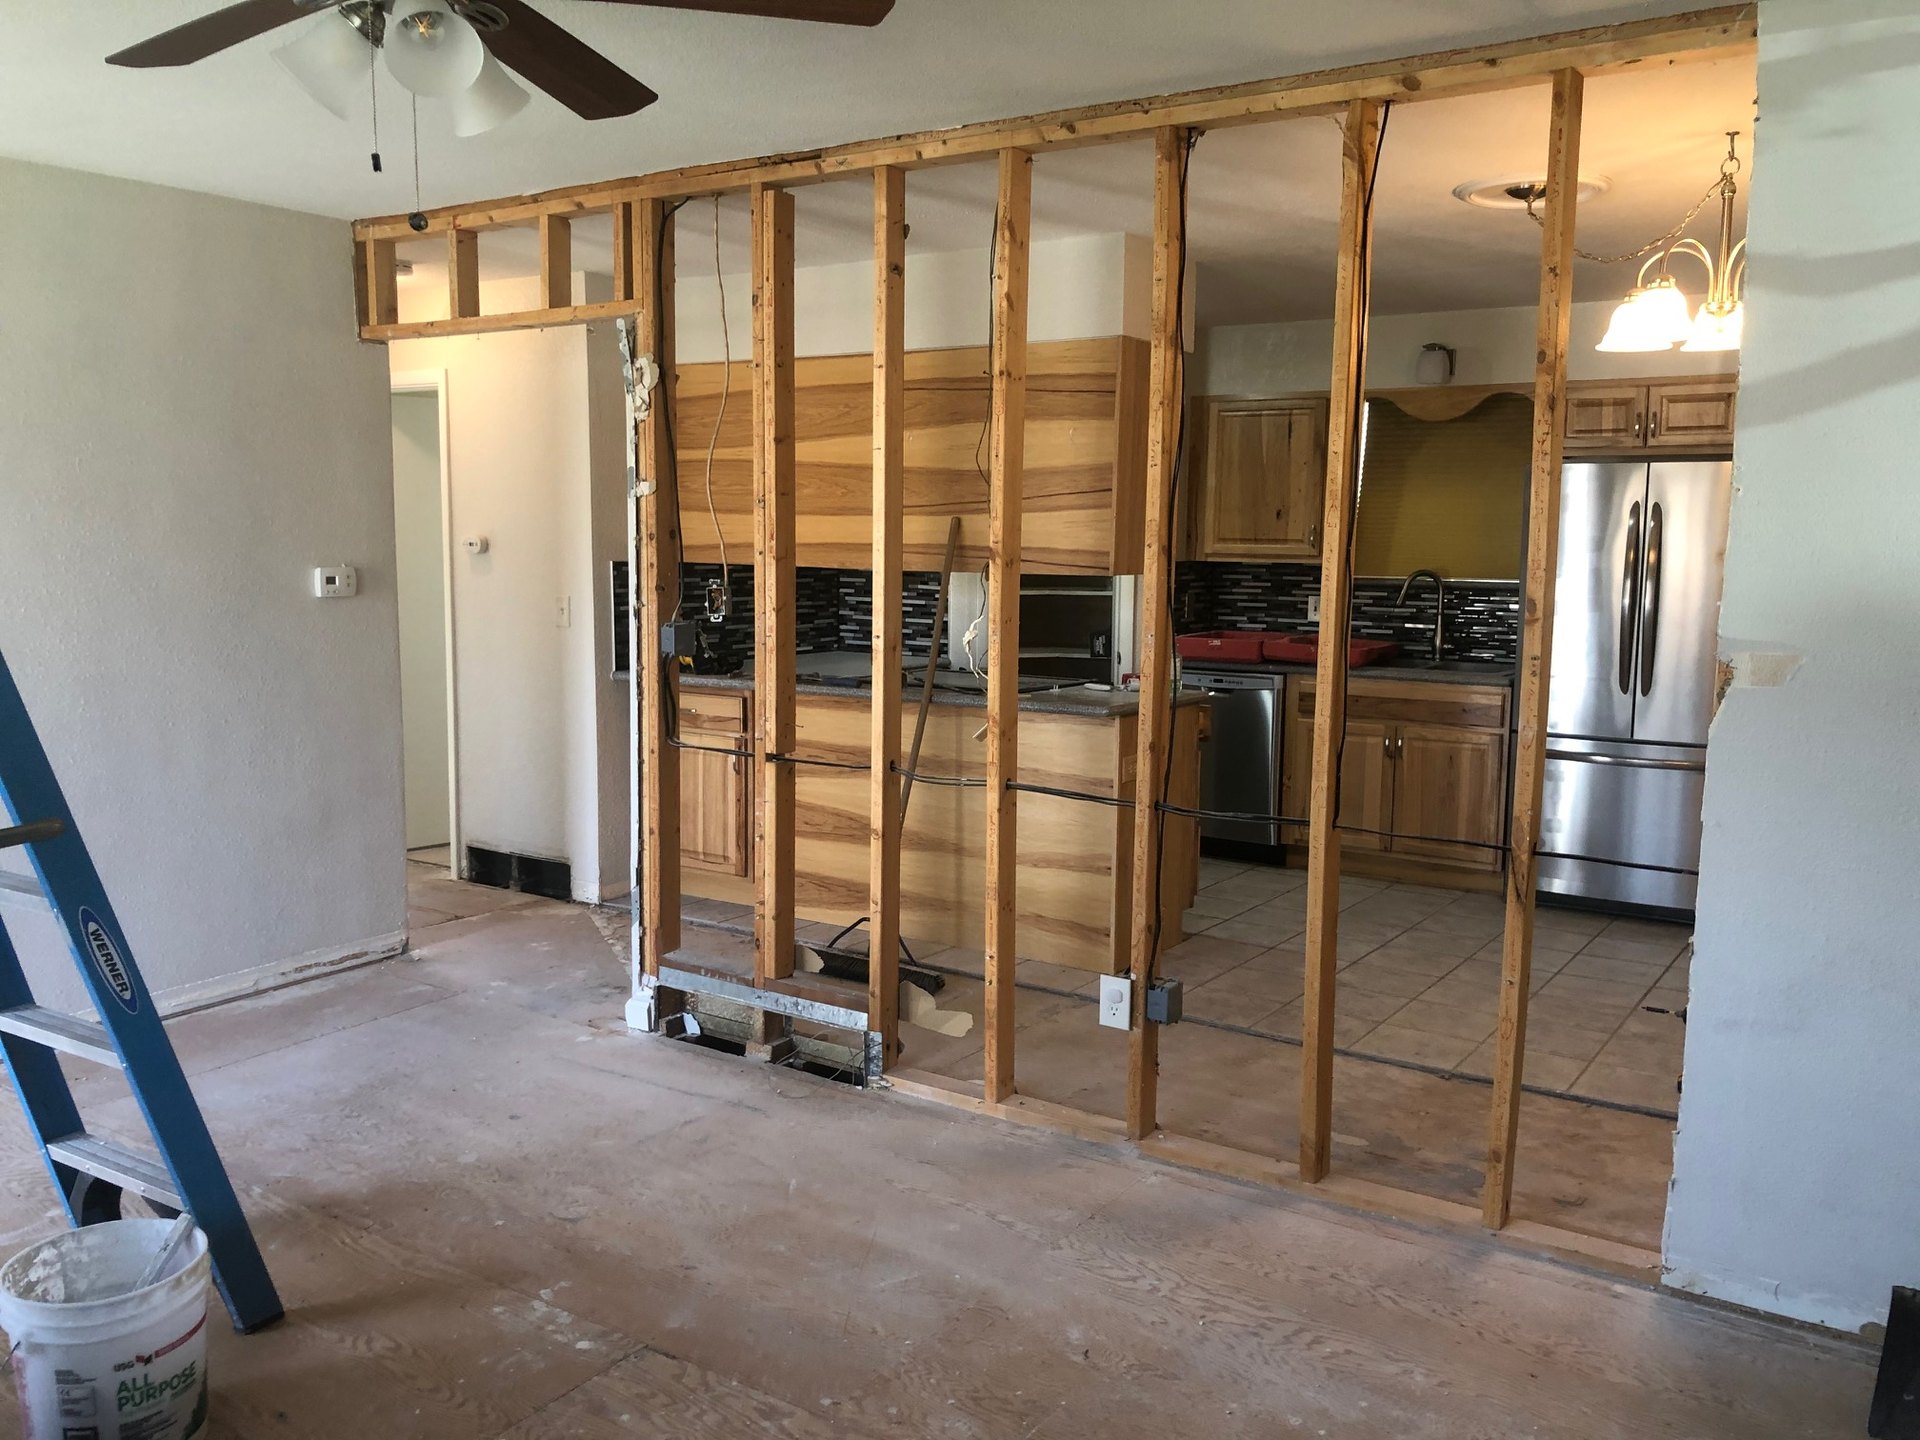
  2. Wall opened to studs between living room and kitchen 02
    Open the wall

    Studs stay until the header is ready. Kitchen and living start to read as one room.
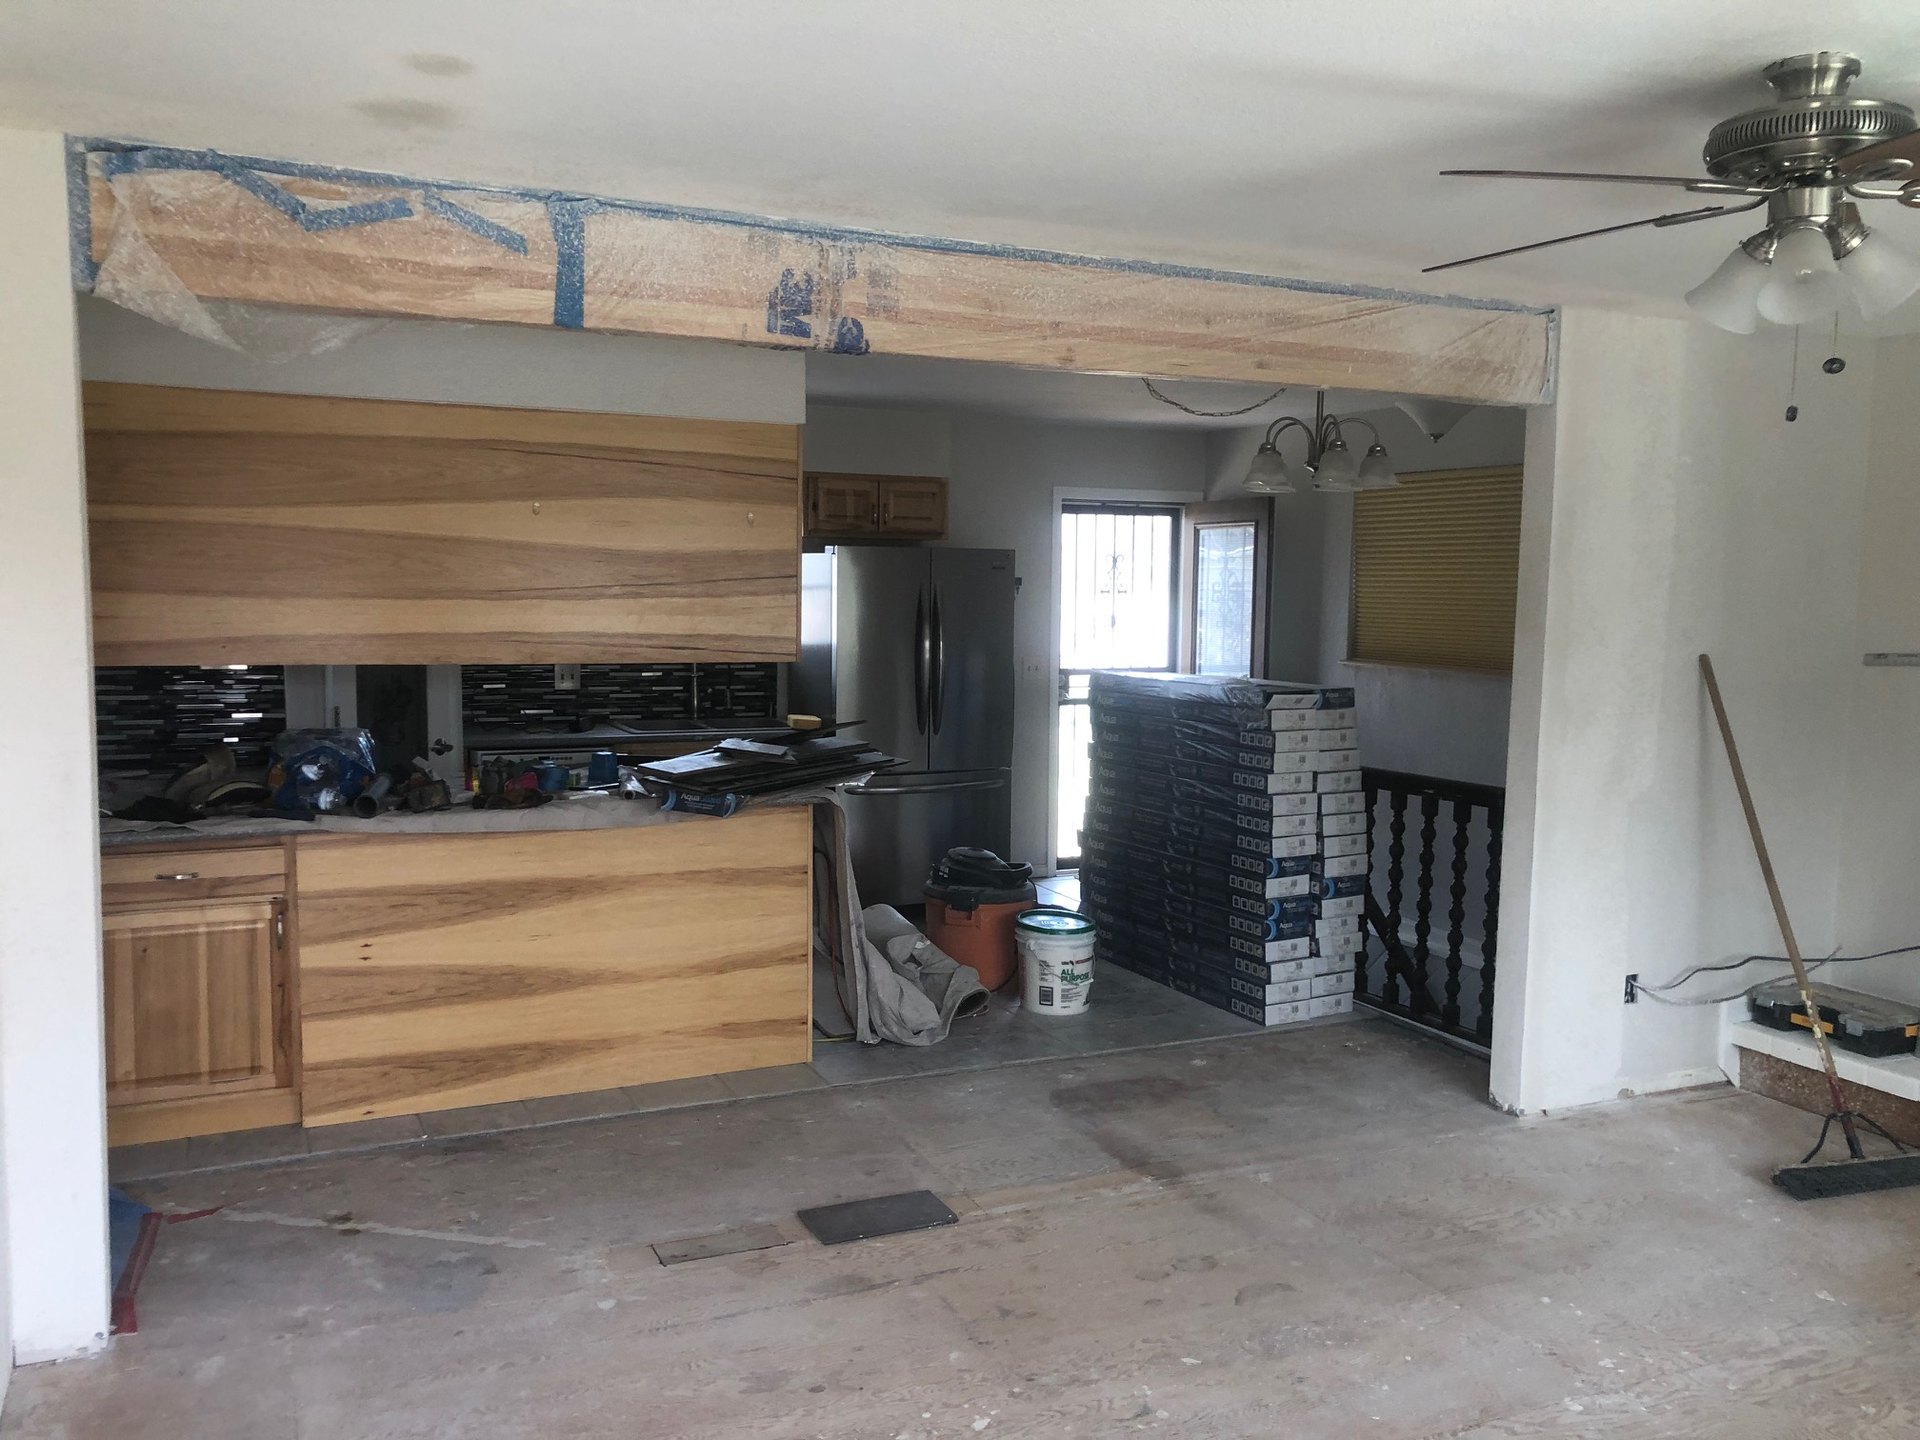
  3. New wood header beam spanning the opening, still wrapped 03
    Header beam

    The beam goes in over the opening so the wall can stay gone.
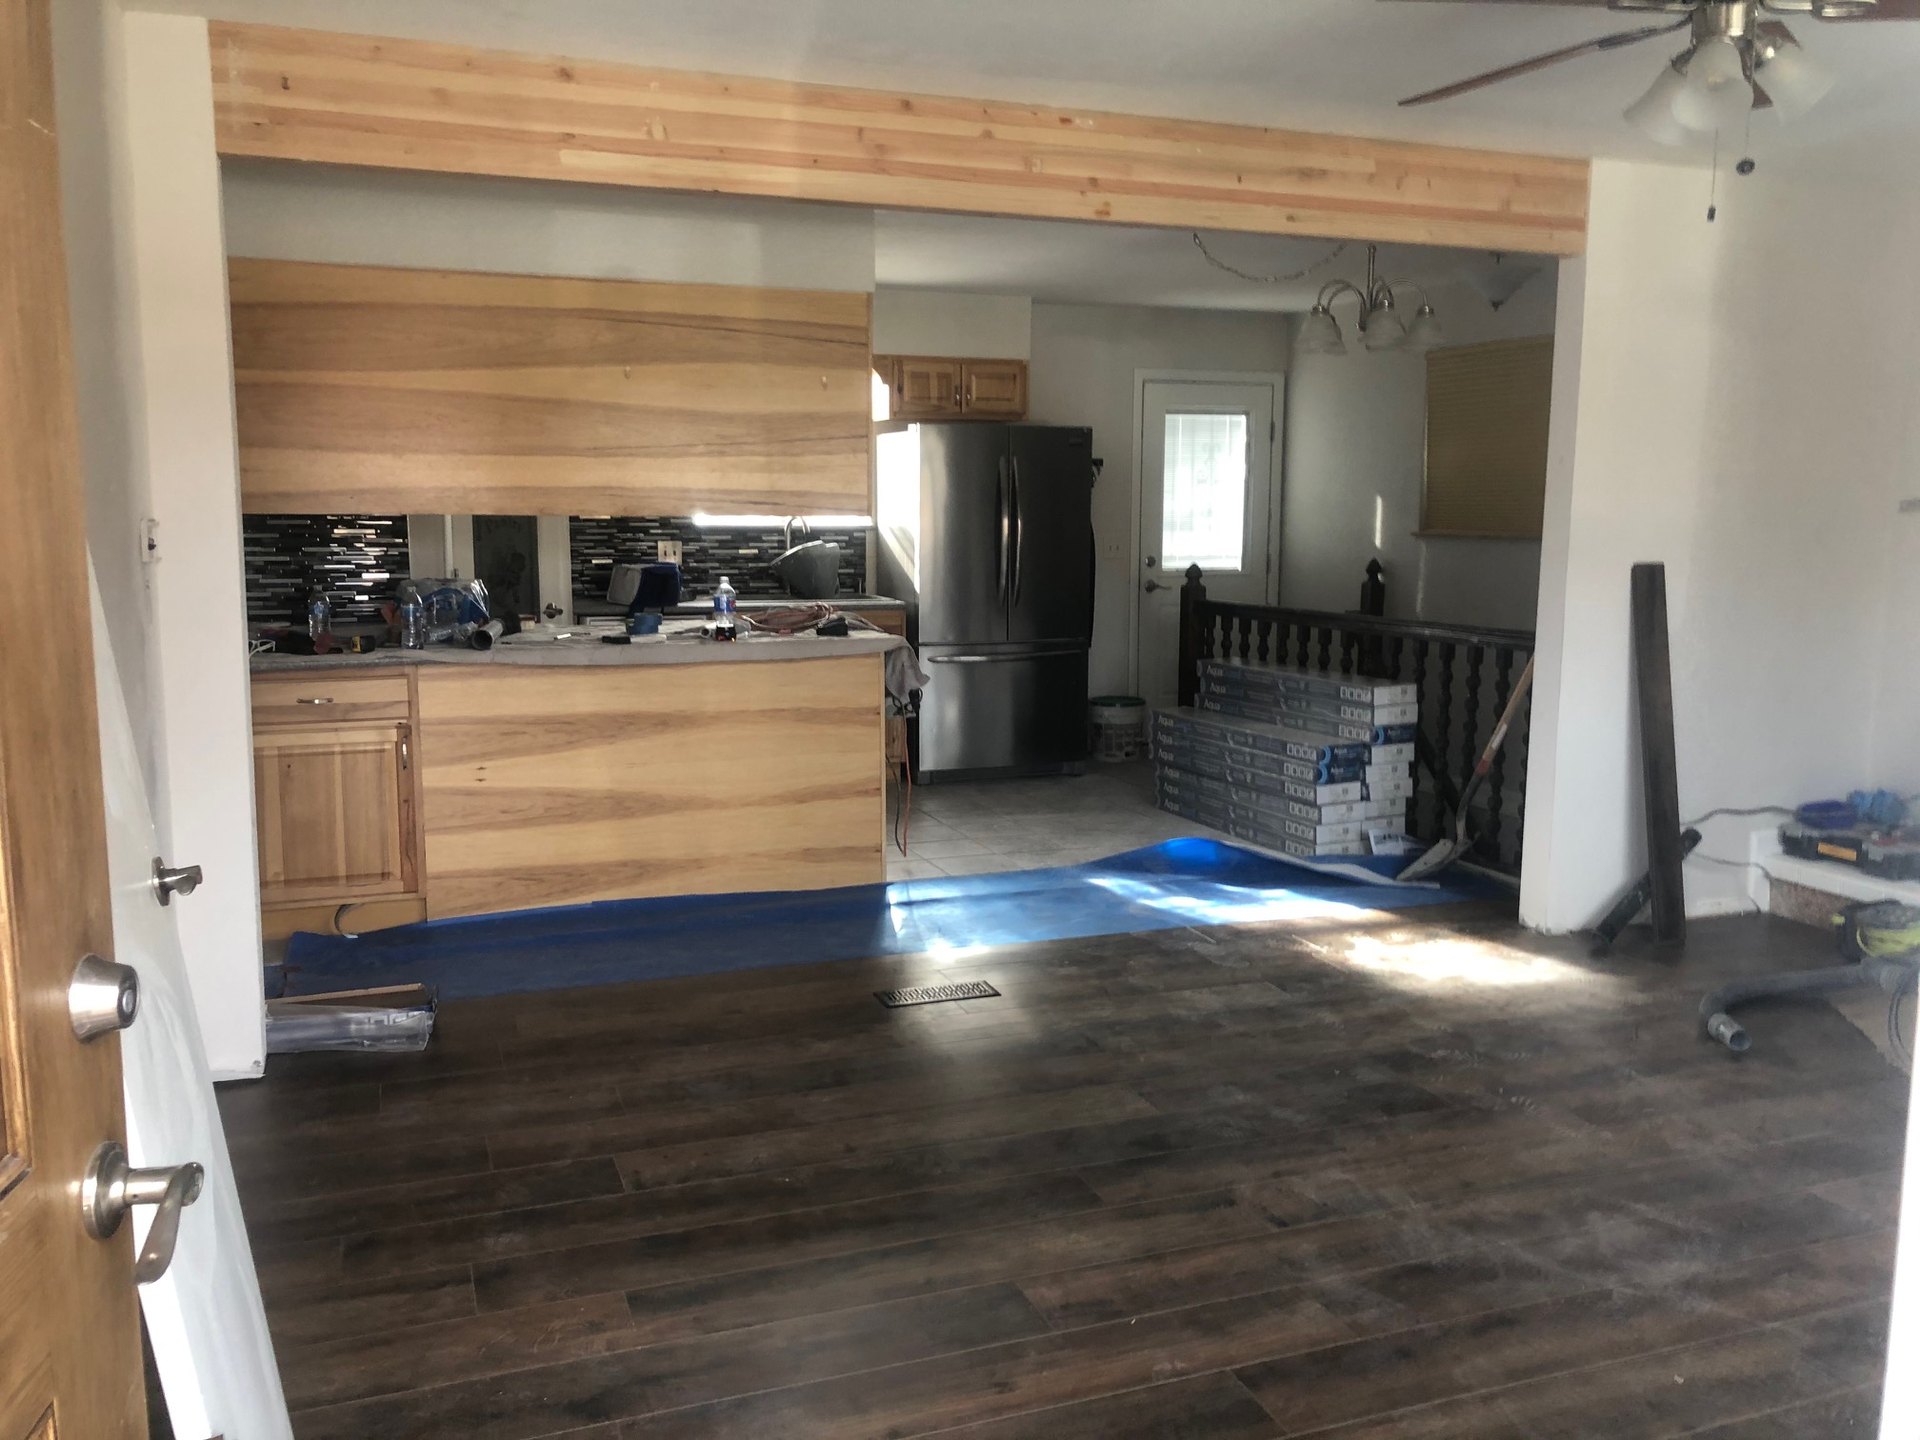
  4. New plank flooring going in under the beam, mosaic kitchen still in the back 04
    New floor

    Plank flooring runs through the opening. Mosaic kitchen is still in behind it.
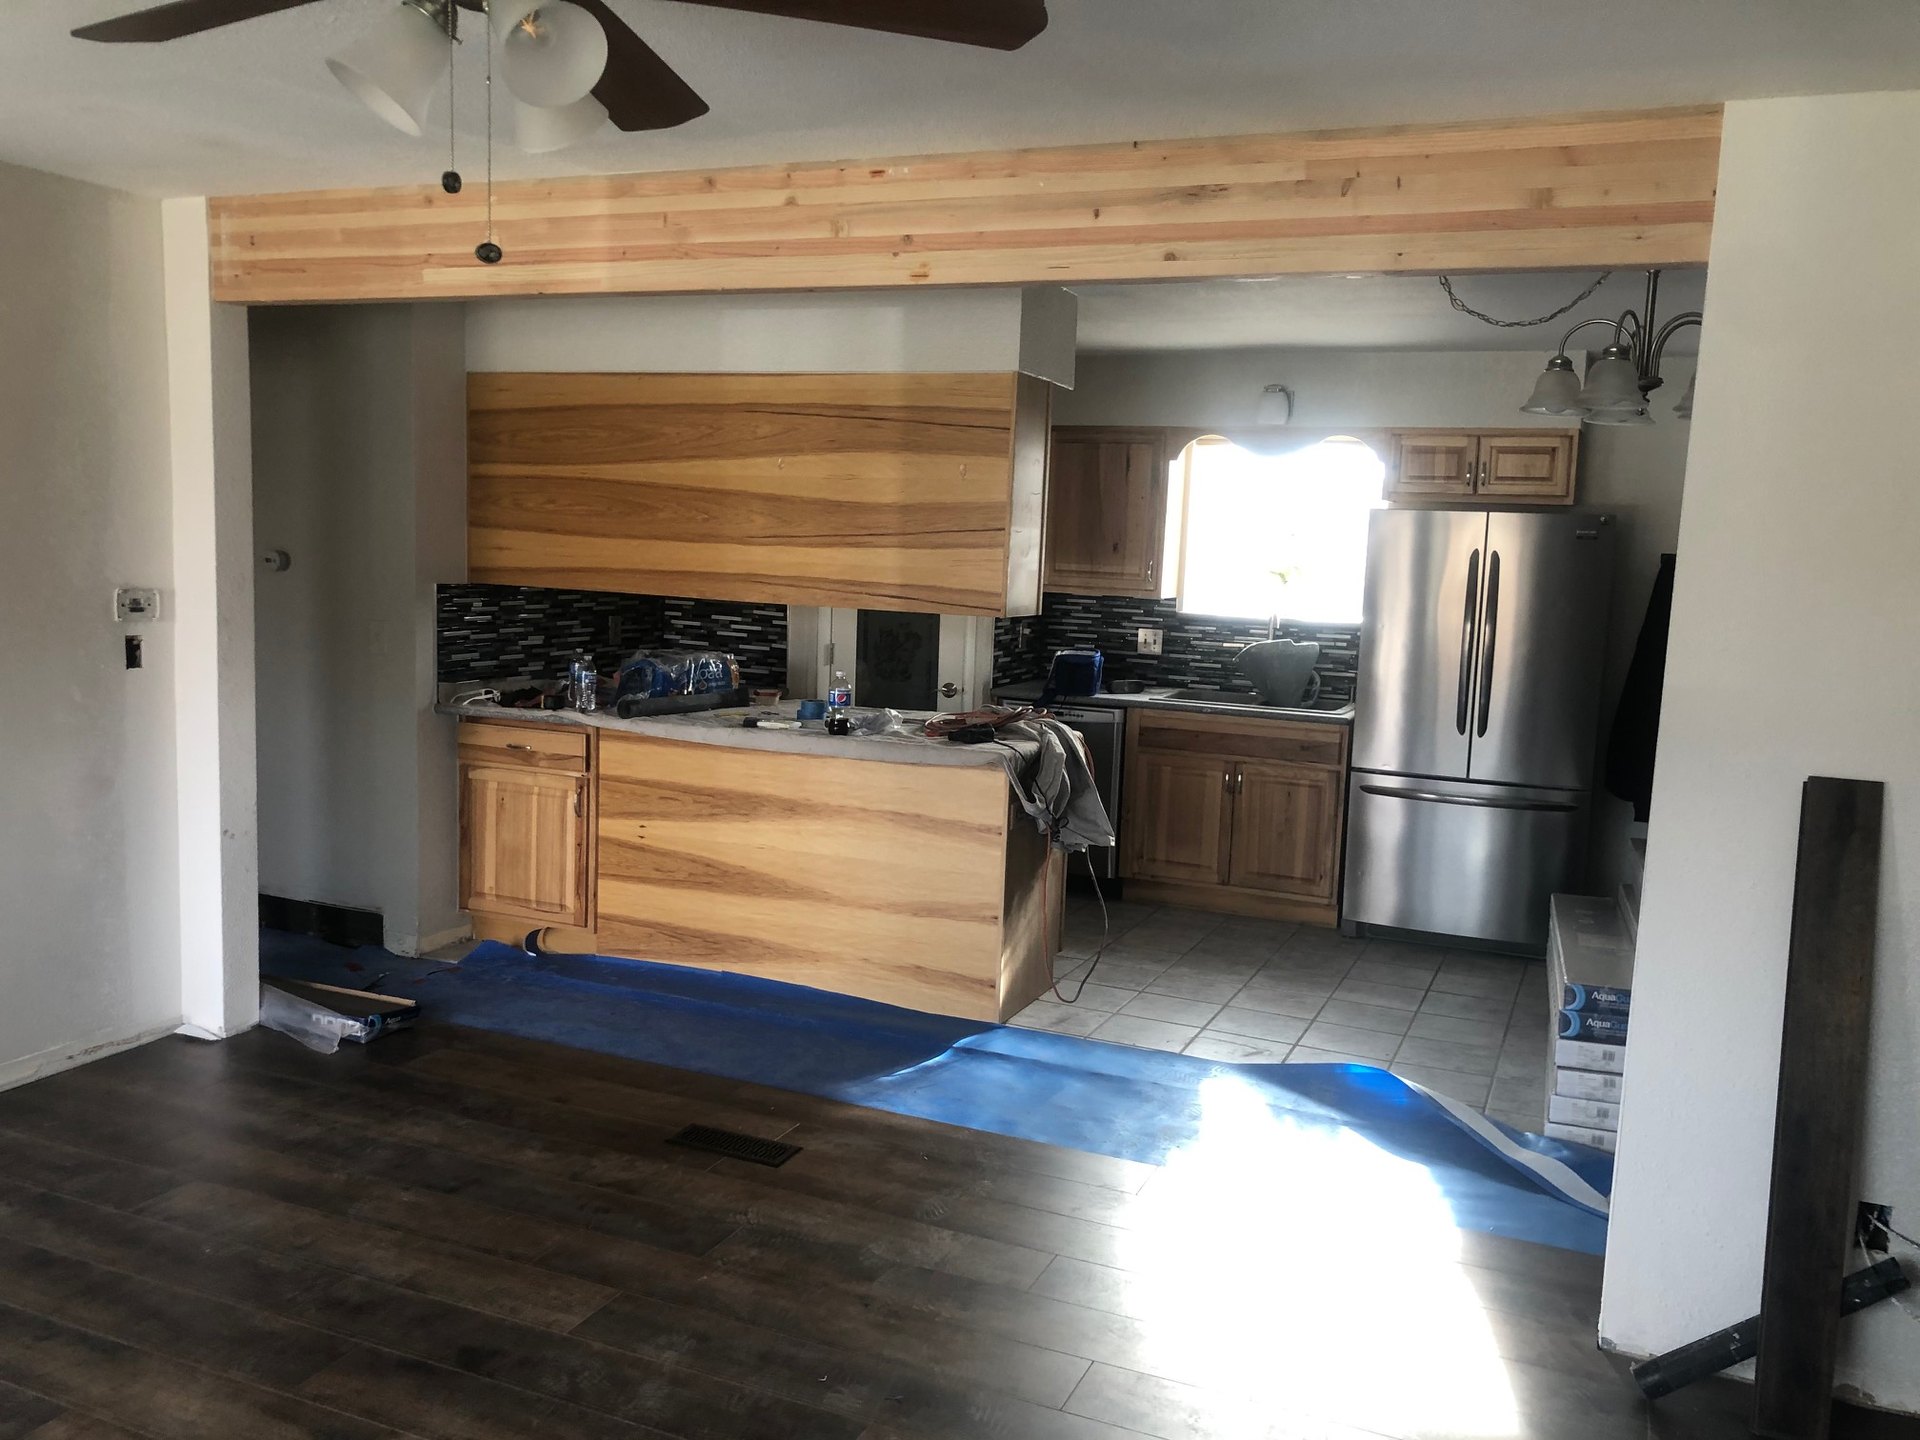
  5. Beam in place with mosaic kitchen and flooring boxes on site 05
    Beam set

    Header finished, mosaic still working, flooring stacked for the next run.
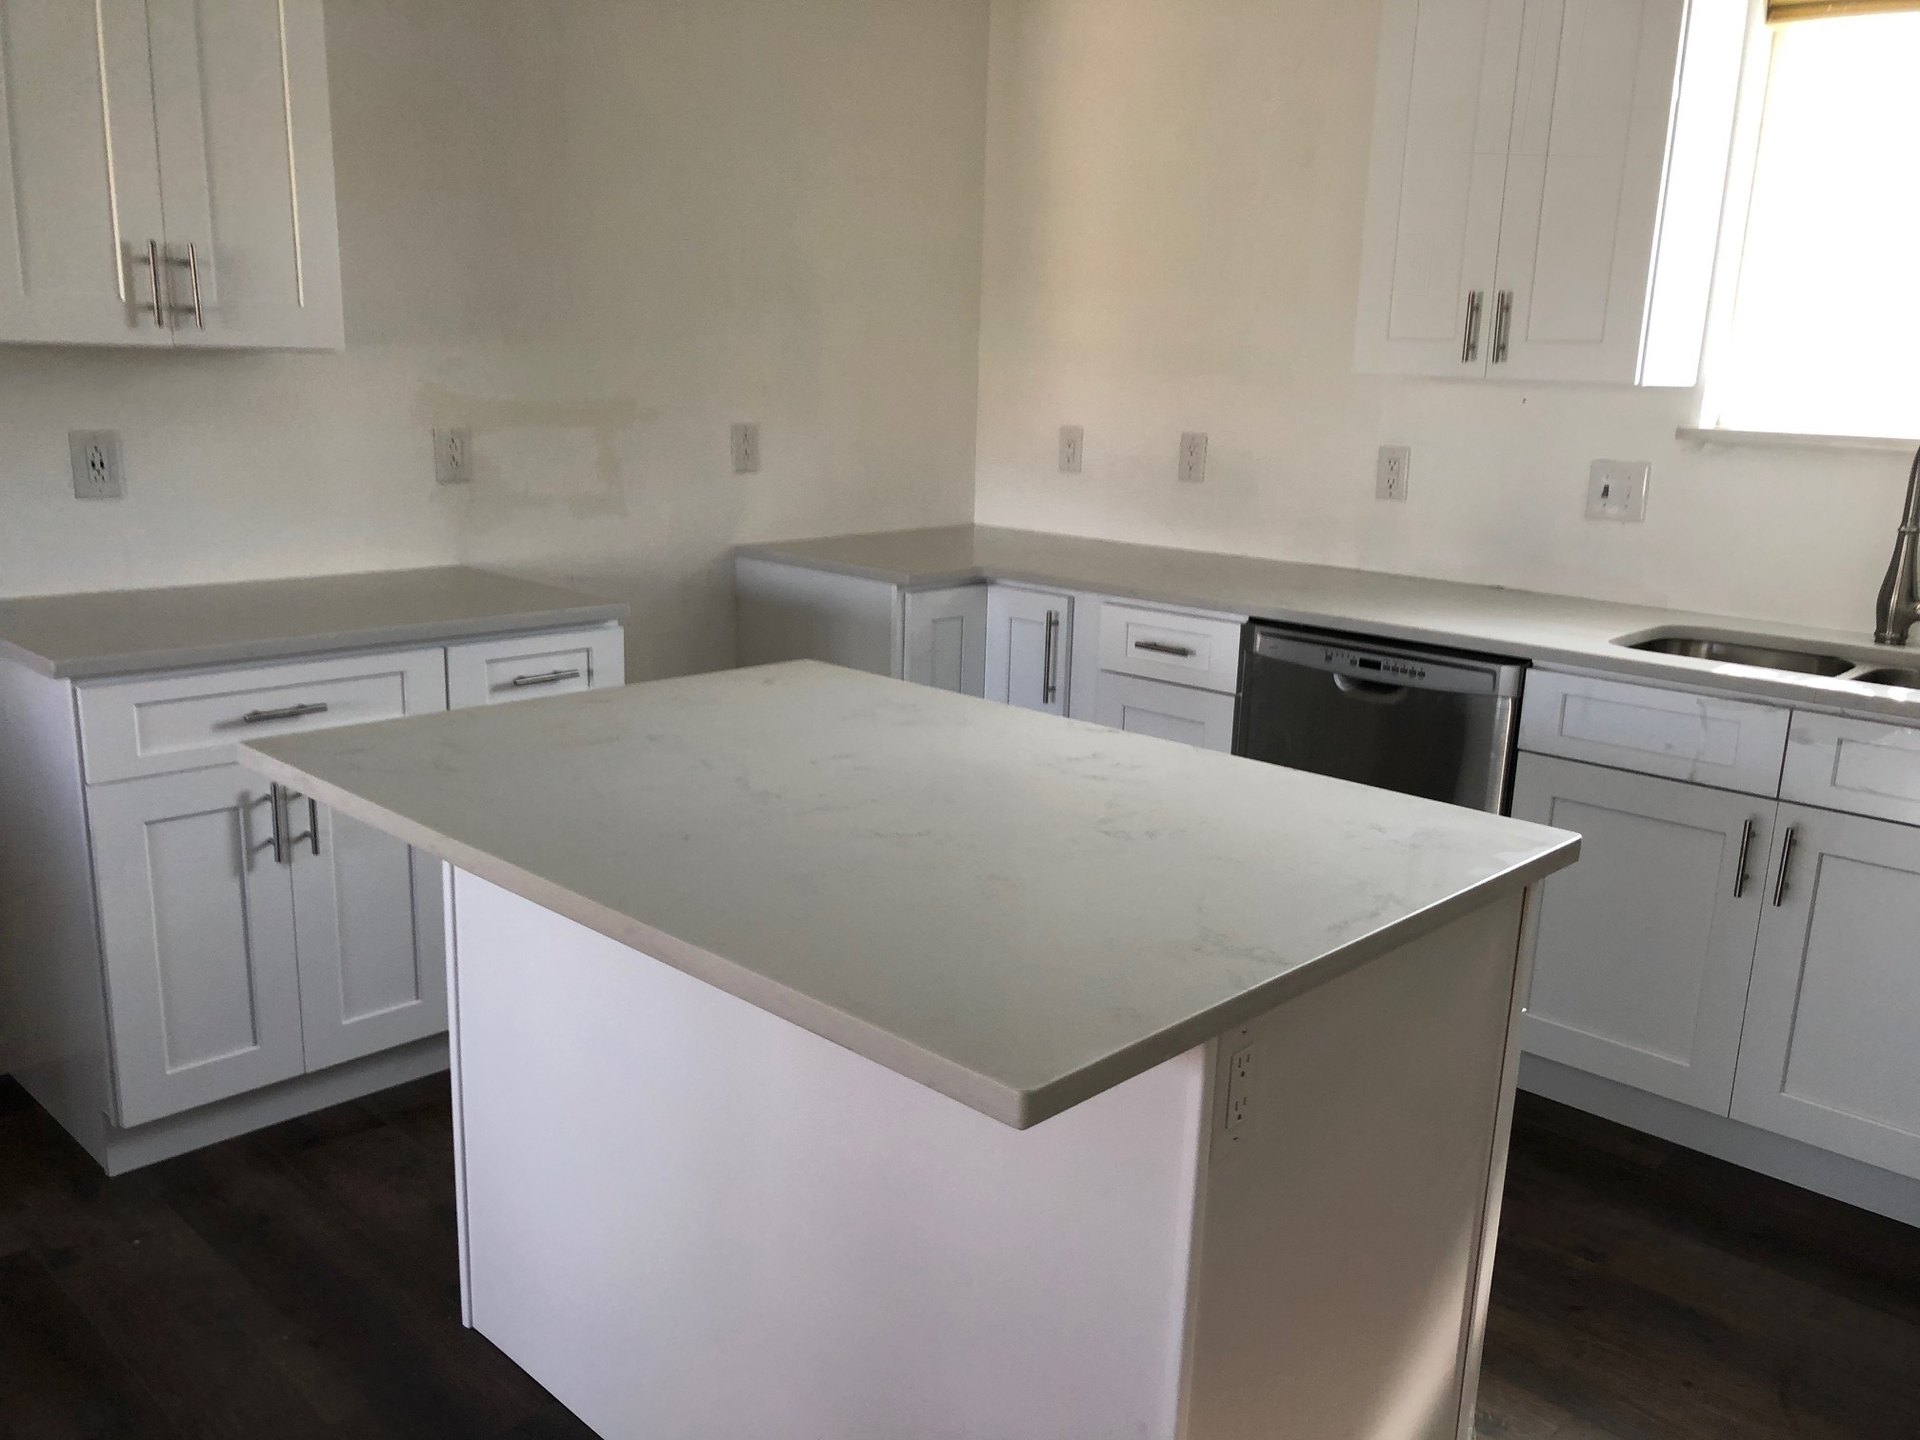
  6. White shaker cabinets and island set, backsplash not in yet 06
    Cabinets set

    White shaker boxes and the island go in. Outlets and the backsplash wait until the run is true.

  7. Finished white shaker kitchen with island 07
    Finished

    Hardware, pendants, appliances. Ready to use.
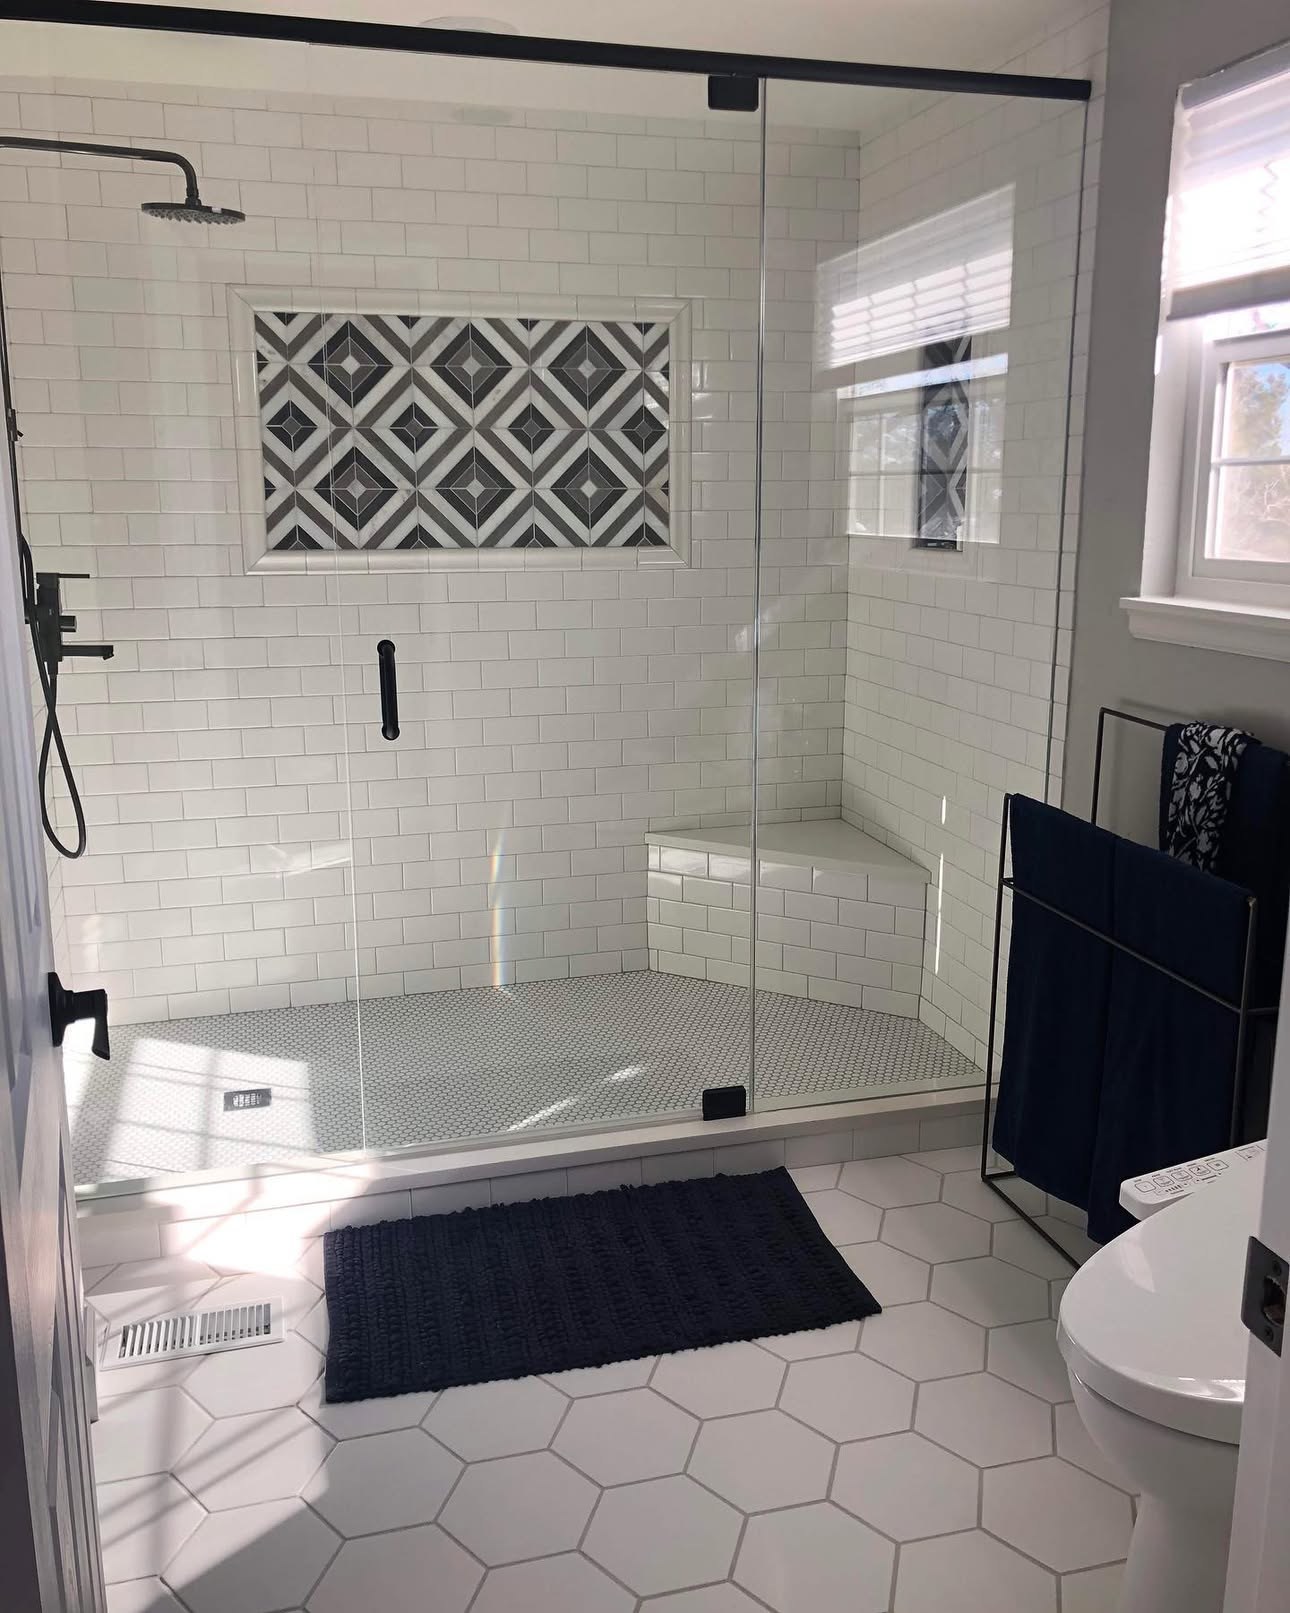
Finished walk-in shower remodel

Bath remodel

Walk-in shower

Demo, board and pan, tile, then the glass shower.

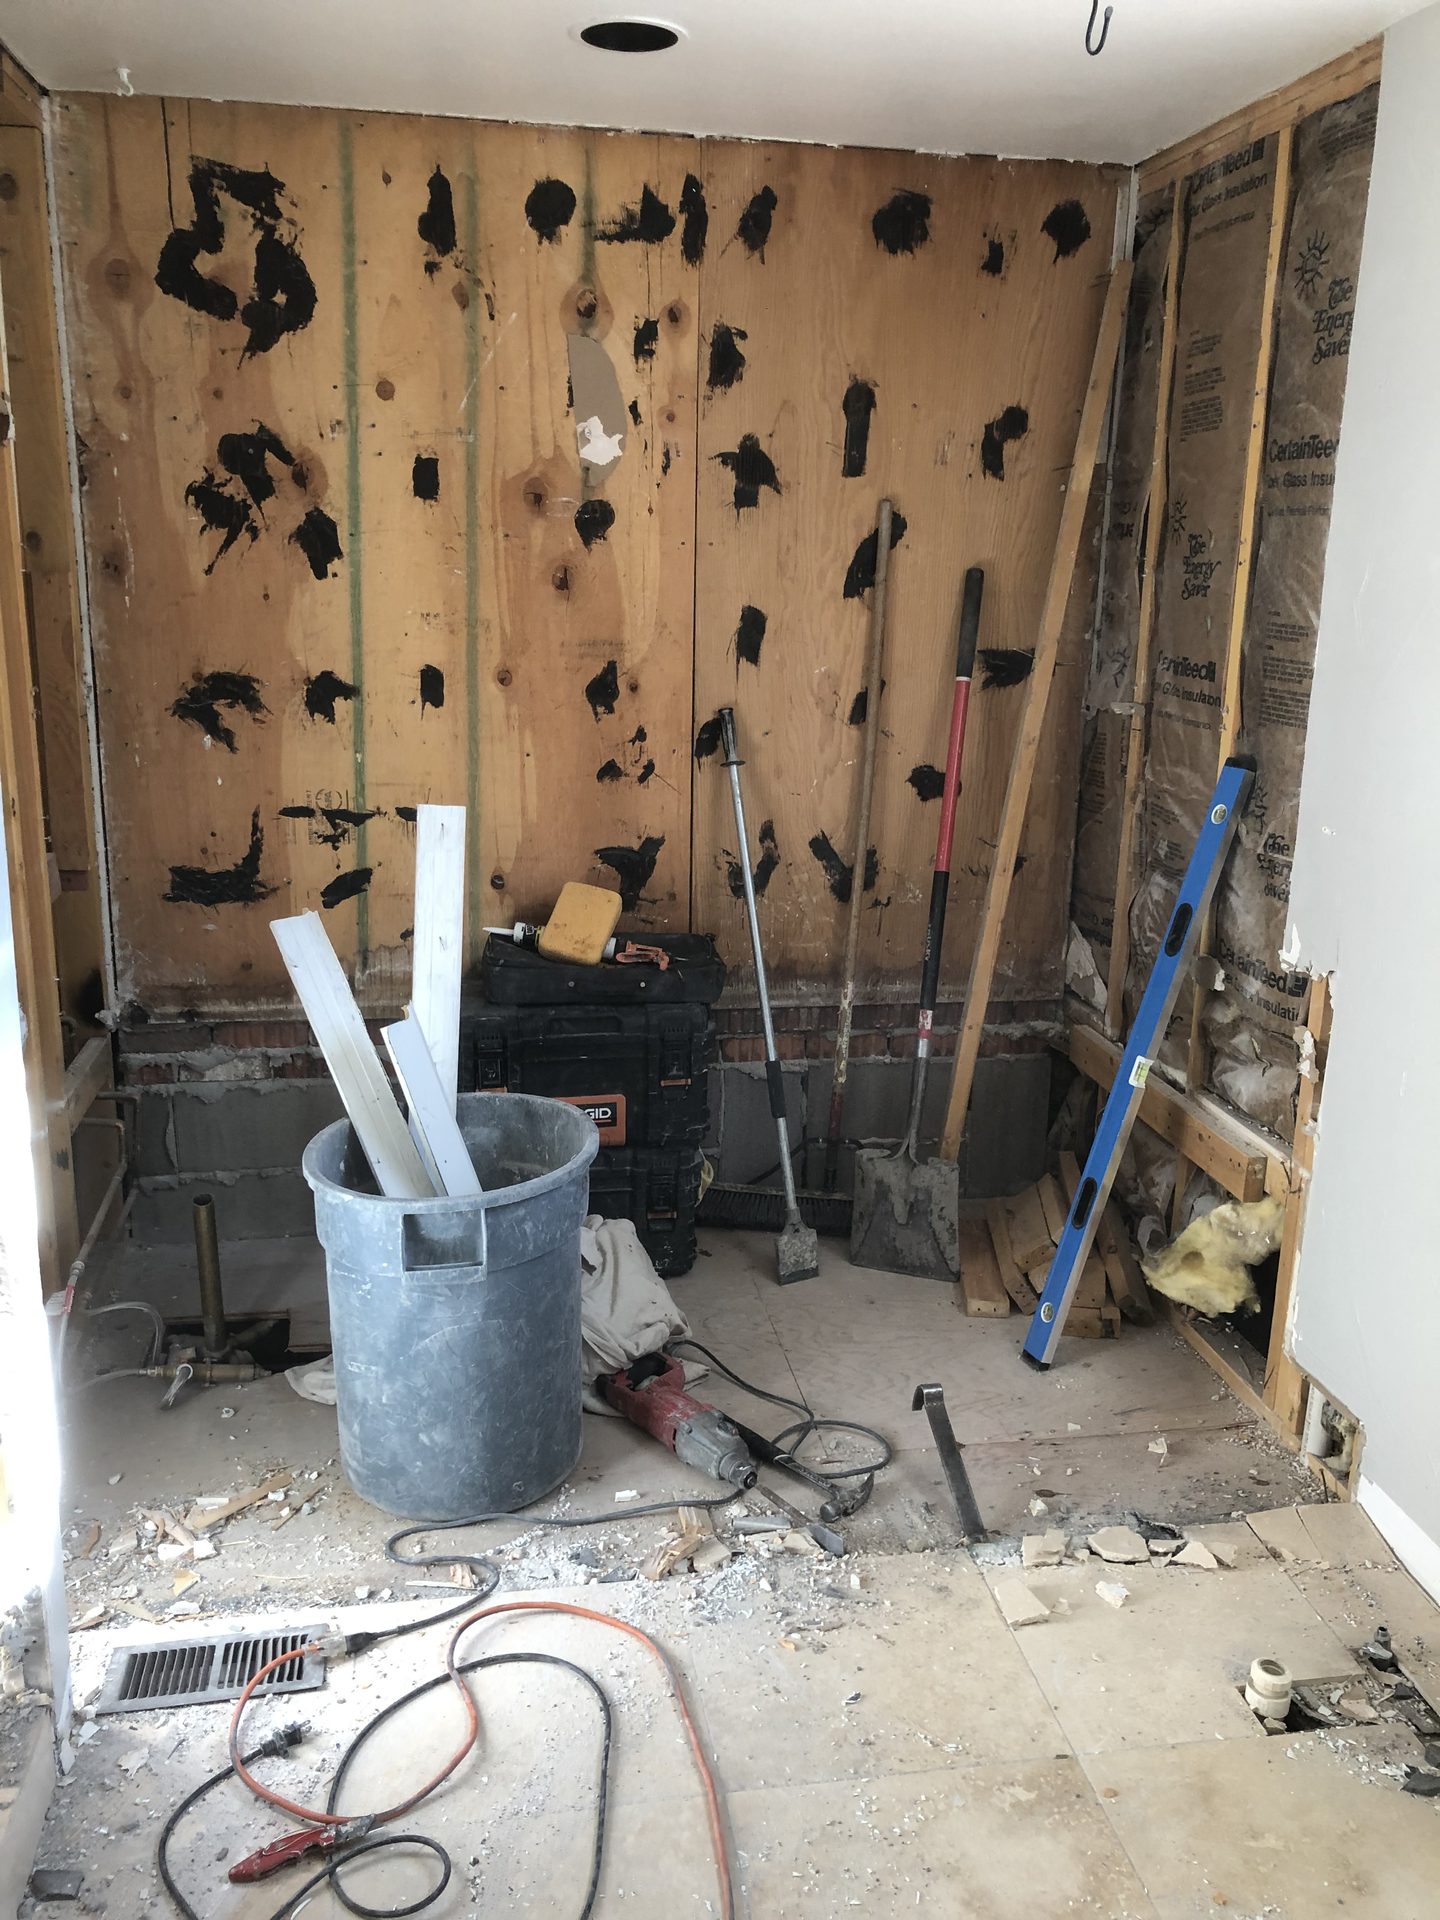
  1. Bathroom stripped to studs and plywood during demo 01
    Demo

    Old tile and the tub come out. Studs, insulation, and plumbing sit exposed so the new shower can be laid out.
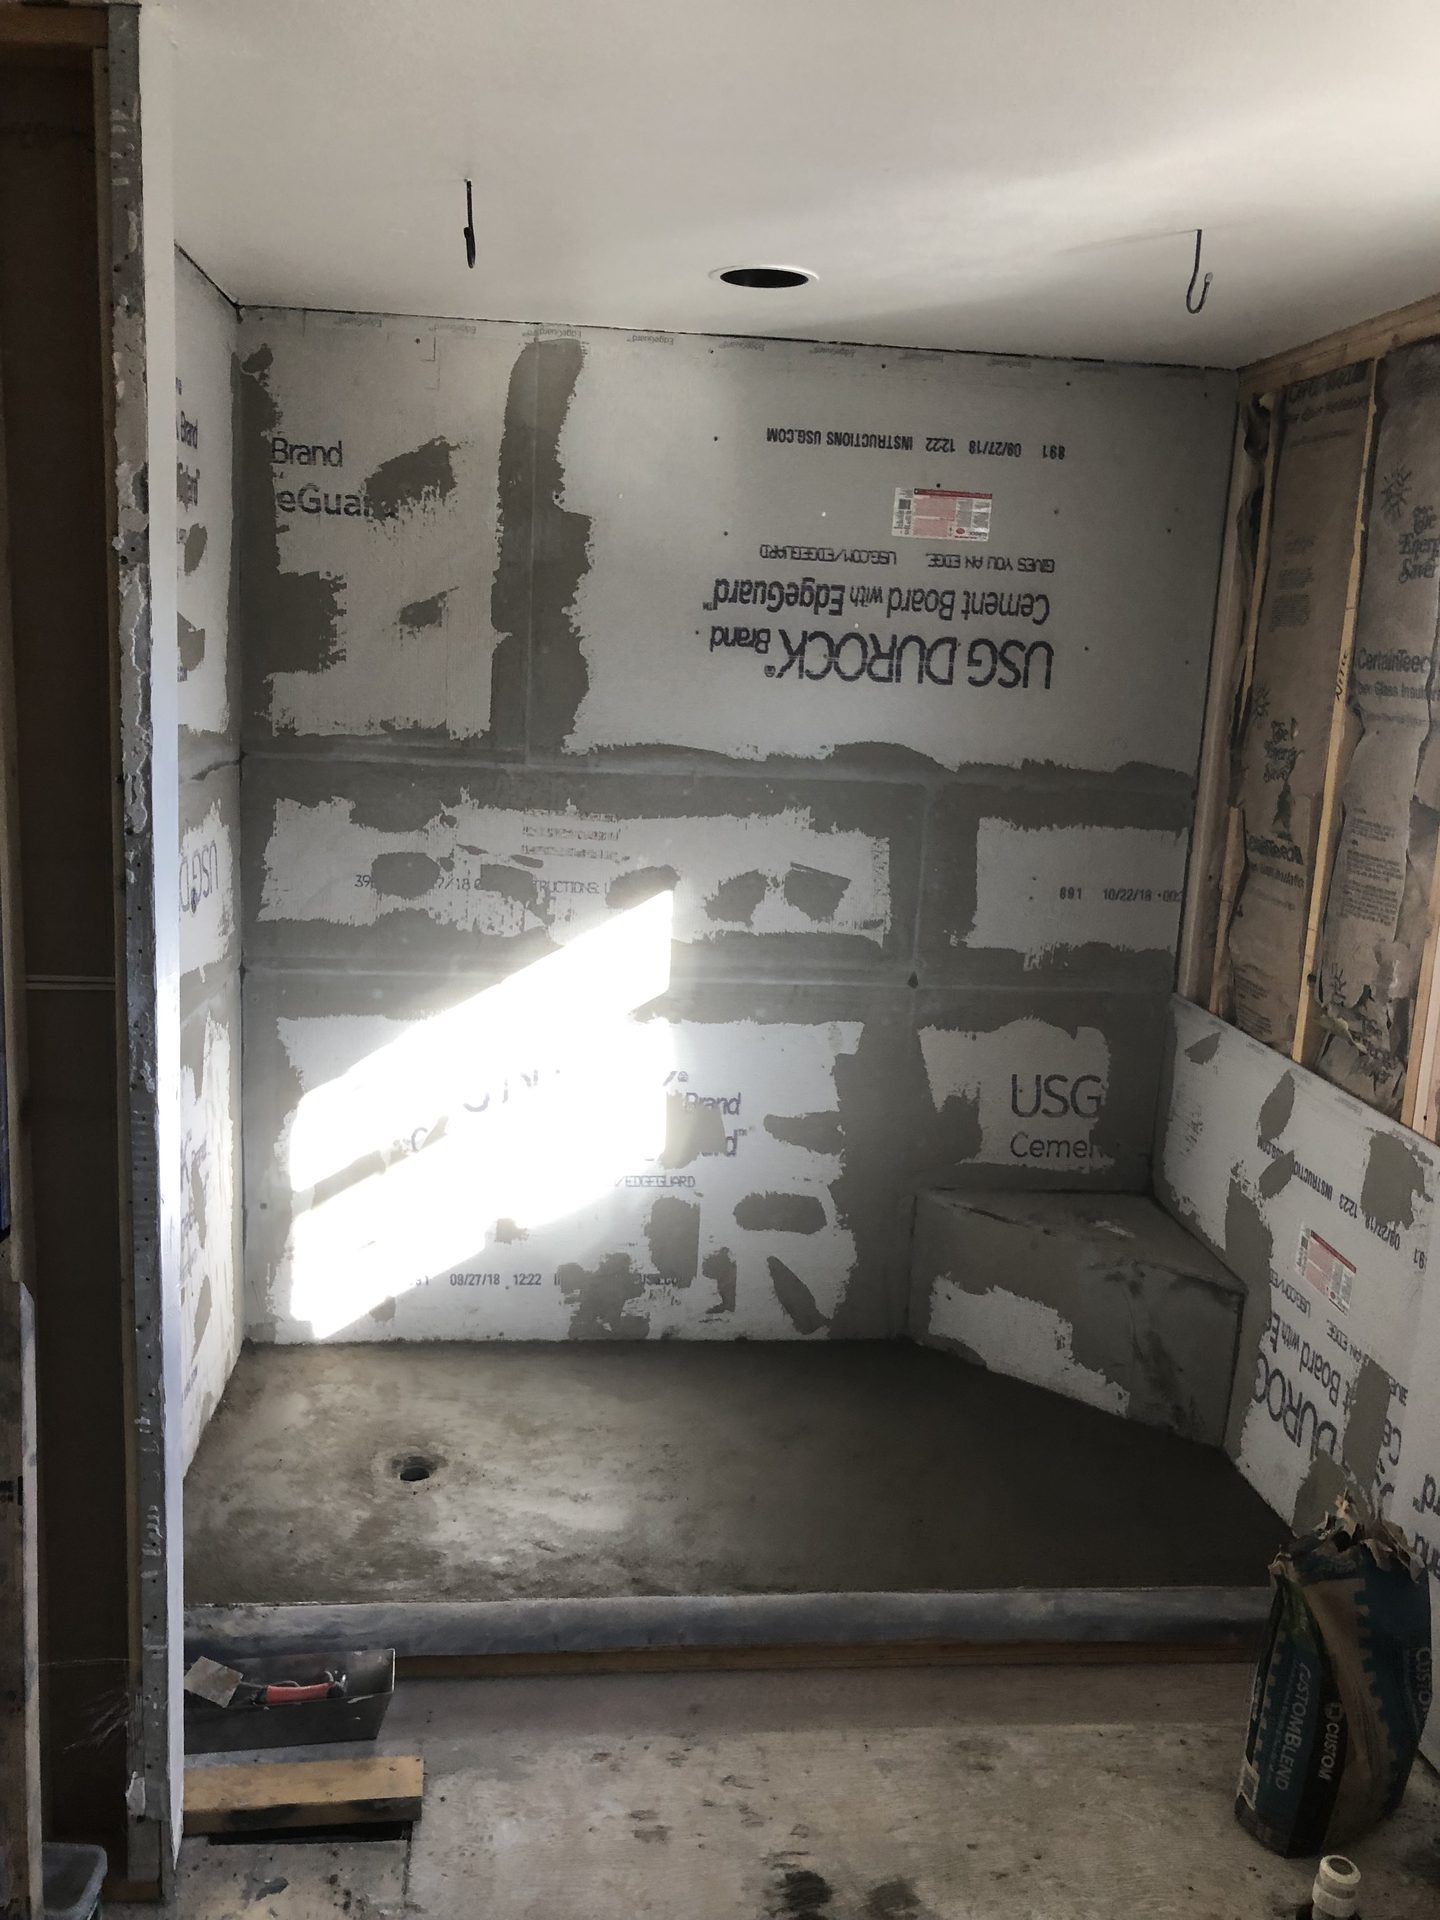
  2. Shower stall lined with cement board and a mortar pan 02
    Board and pan

    Cement board goes up, seams get treated, and the mortar pan is packed, corner bench included, before any tile hits the wall.
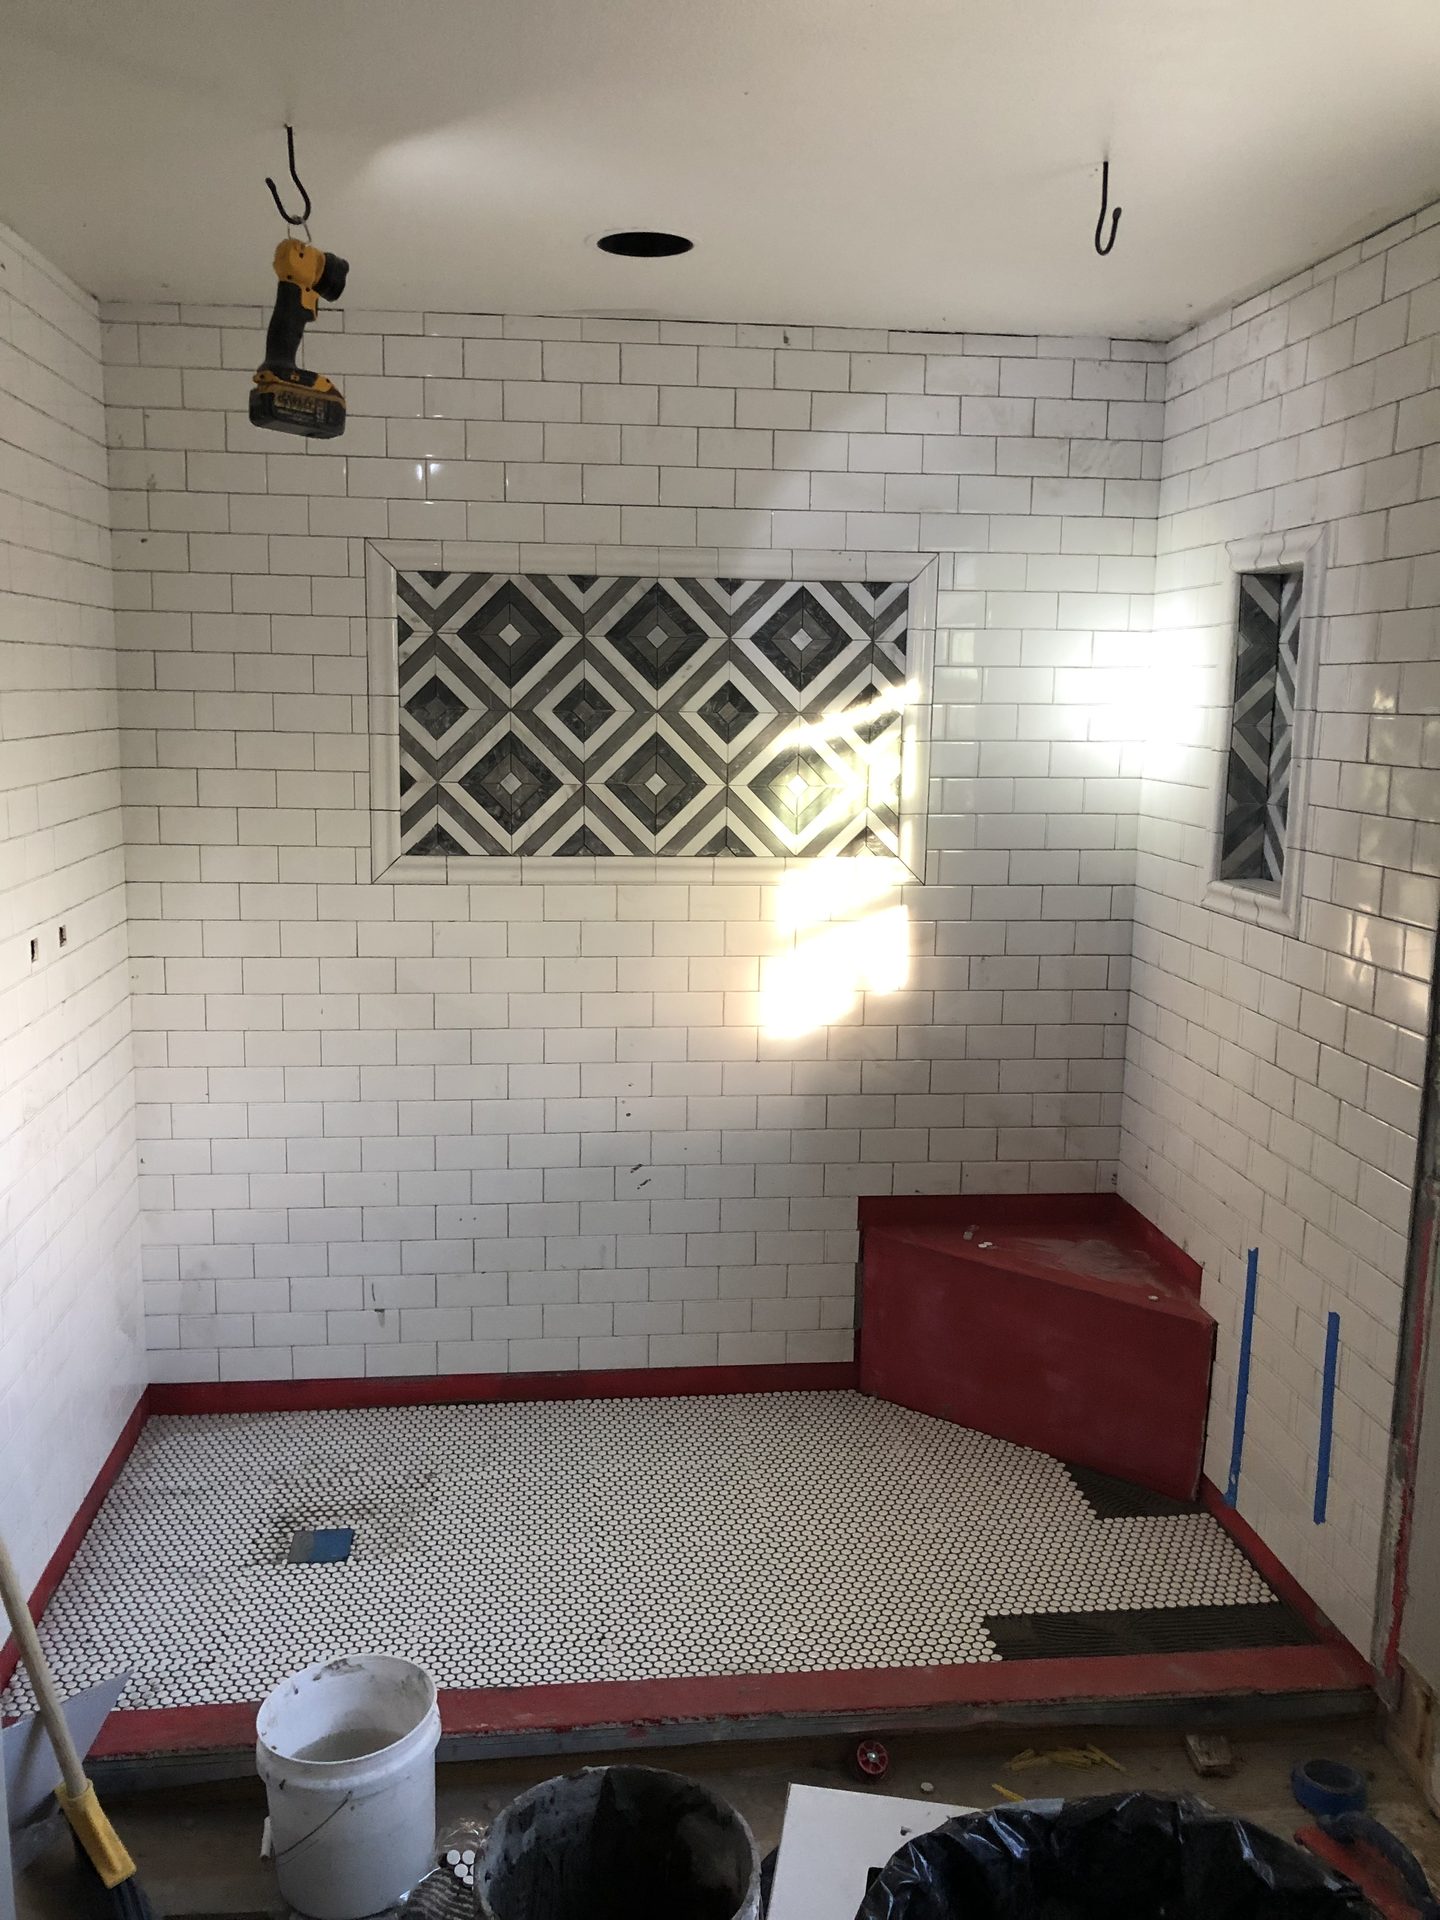
  3. White subway tile and penny-round floor going in on the shower 03
    Tile

    Subway walls, the diamond niche, and penny-round floor. Waterproofing stays visible on the bench until those last pieces land.

  4. Finished walk-in shower with glass door and black fixtures 04
    Finished

    Glass, black hardware, grout. Ready to use.

In-progress shots: @epiccreations_co.
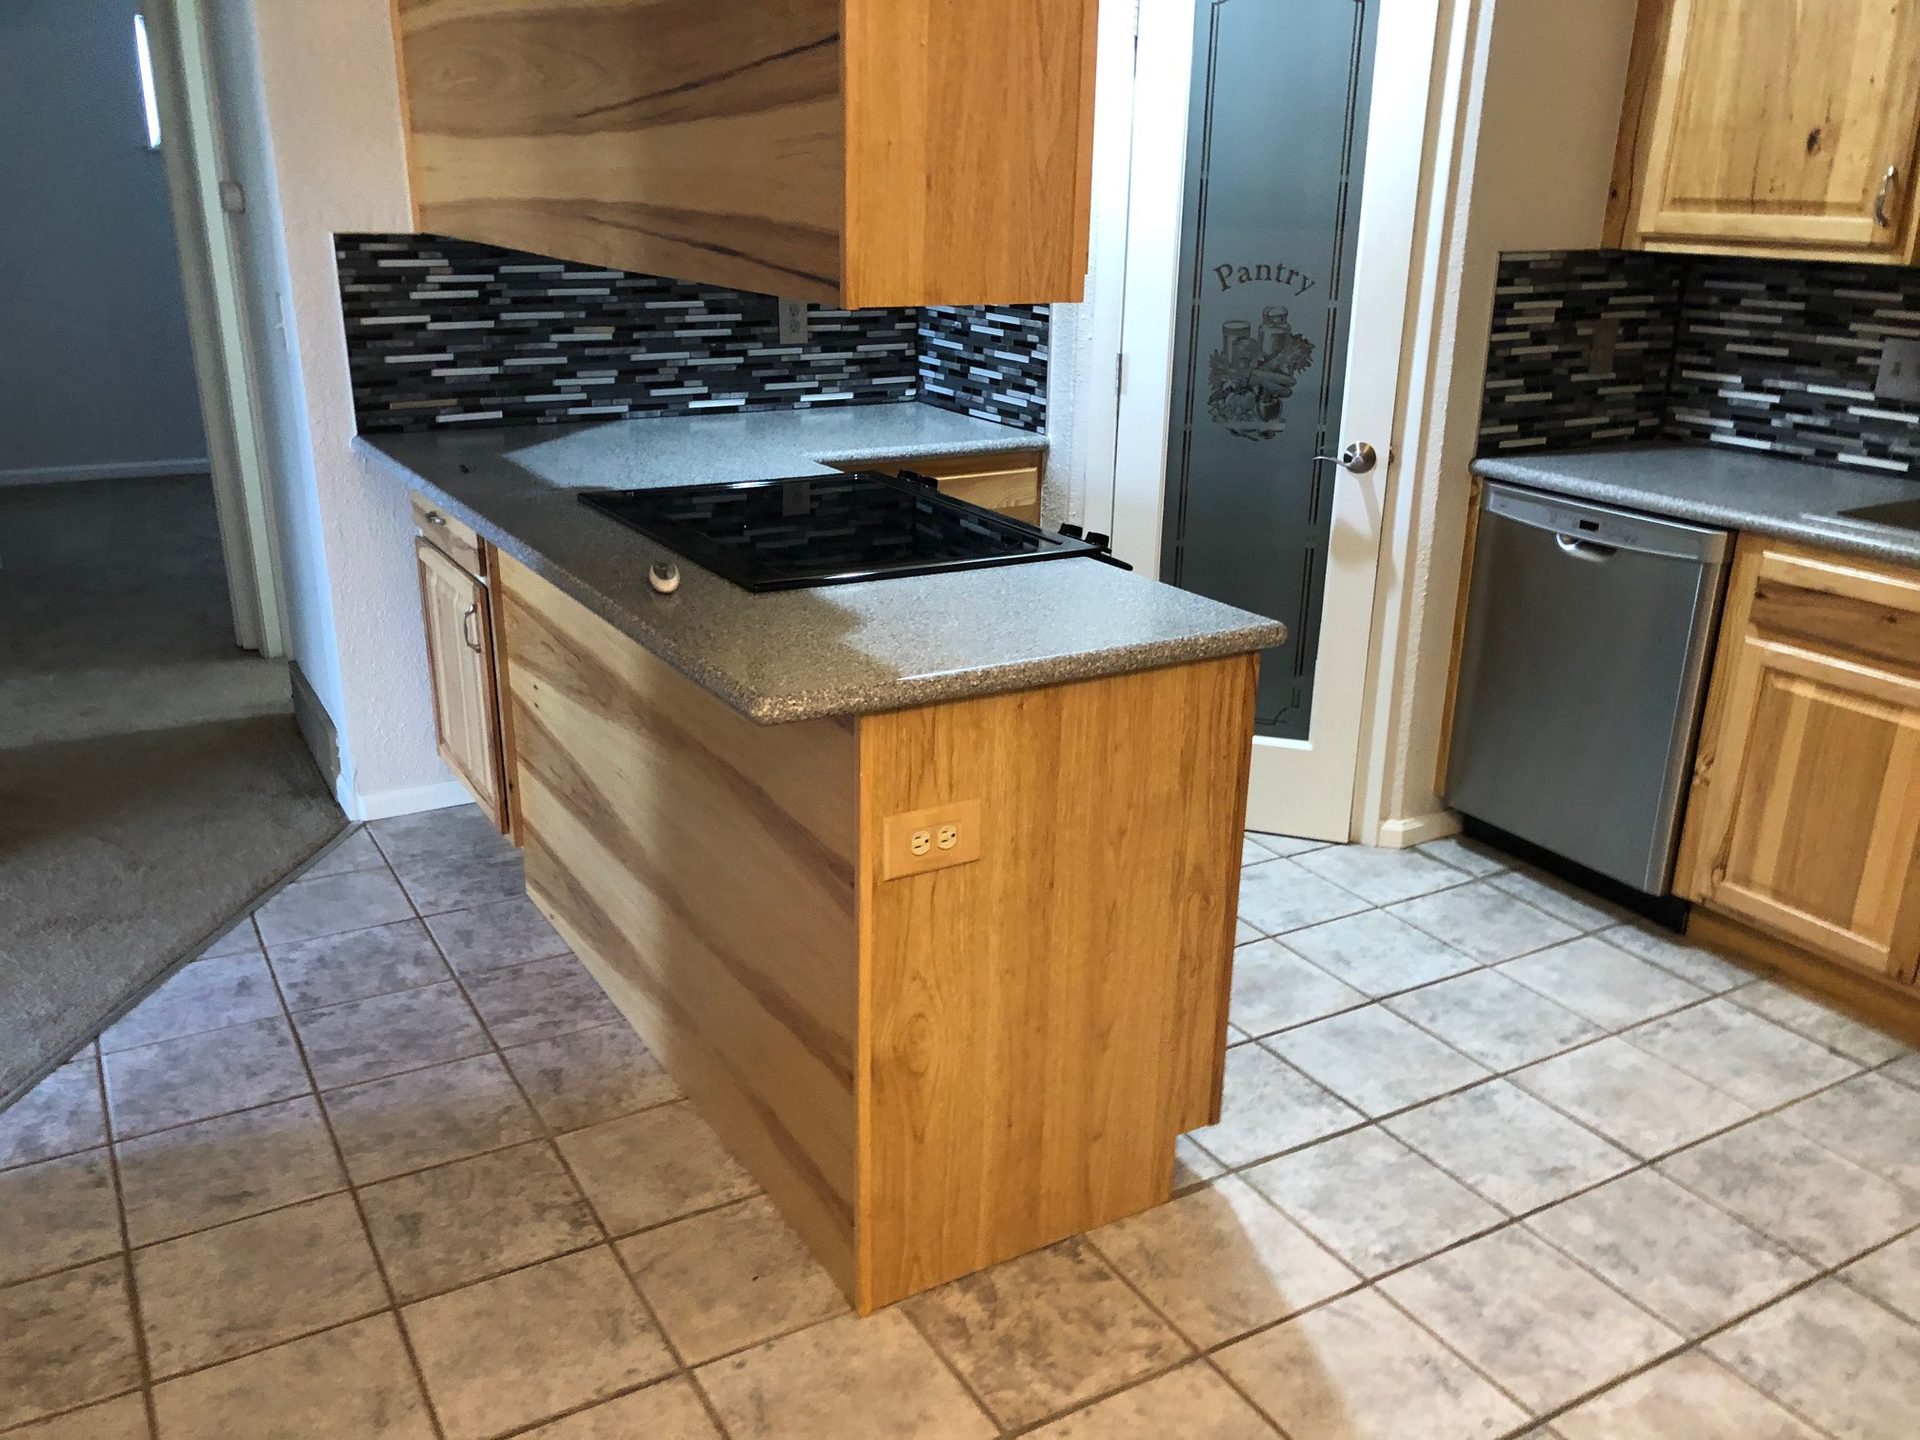
Finished kitchen with wood-grain cabinets and mosaic backsplash

Services

Epic Creations is a Denver metro general contractor. Johnny runs the job from demo to walkthrough, and he still builds the millwork.

  • I

    Full home remodeling

    Layout changes, structure, finishes, every trade. One crew, one person to call.

  • II

    Kitchens and baths

    Cabinets, tile, fixtures, lighting. Built as part of the remodel.

  • III

    Custom millwork and doors

    Cabinets, built-ins, and doors Johnny builds himself. Inset panels, wallpaper, hardware.
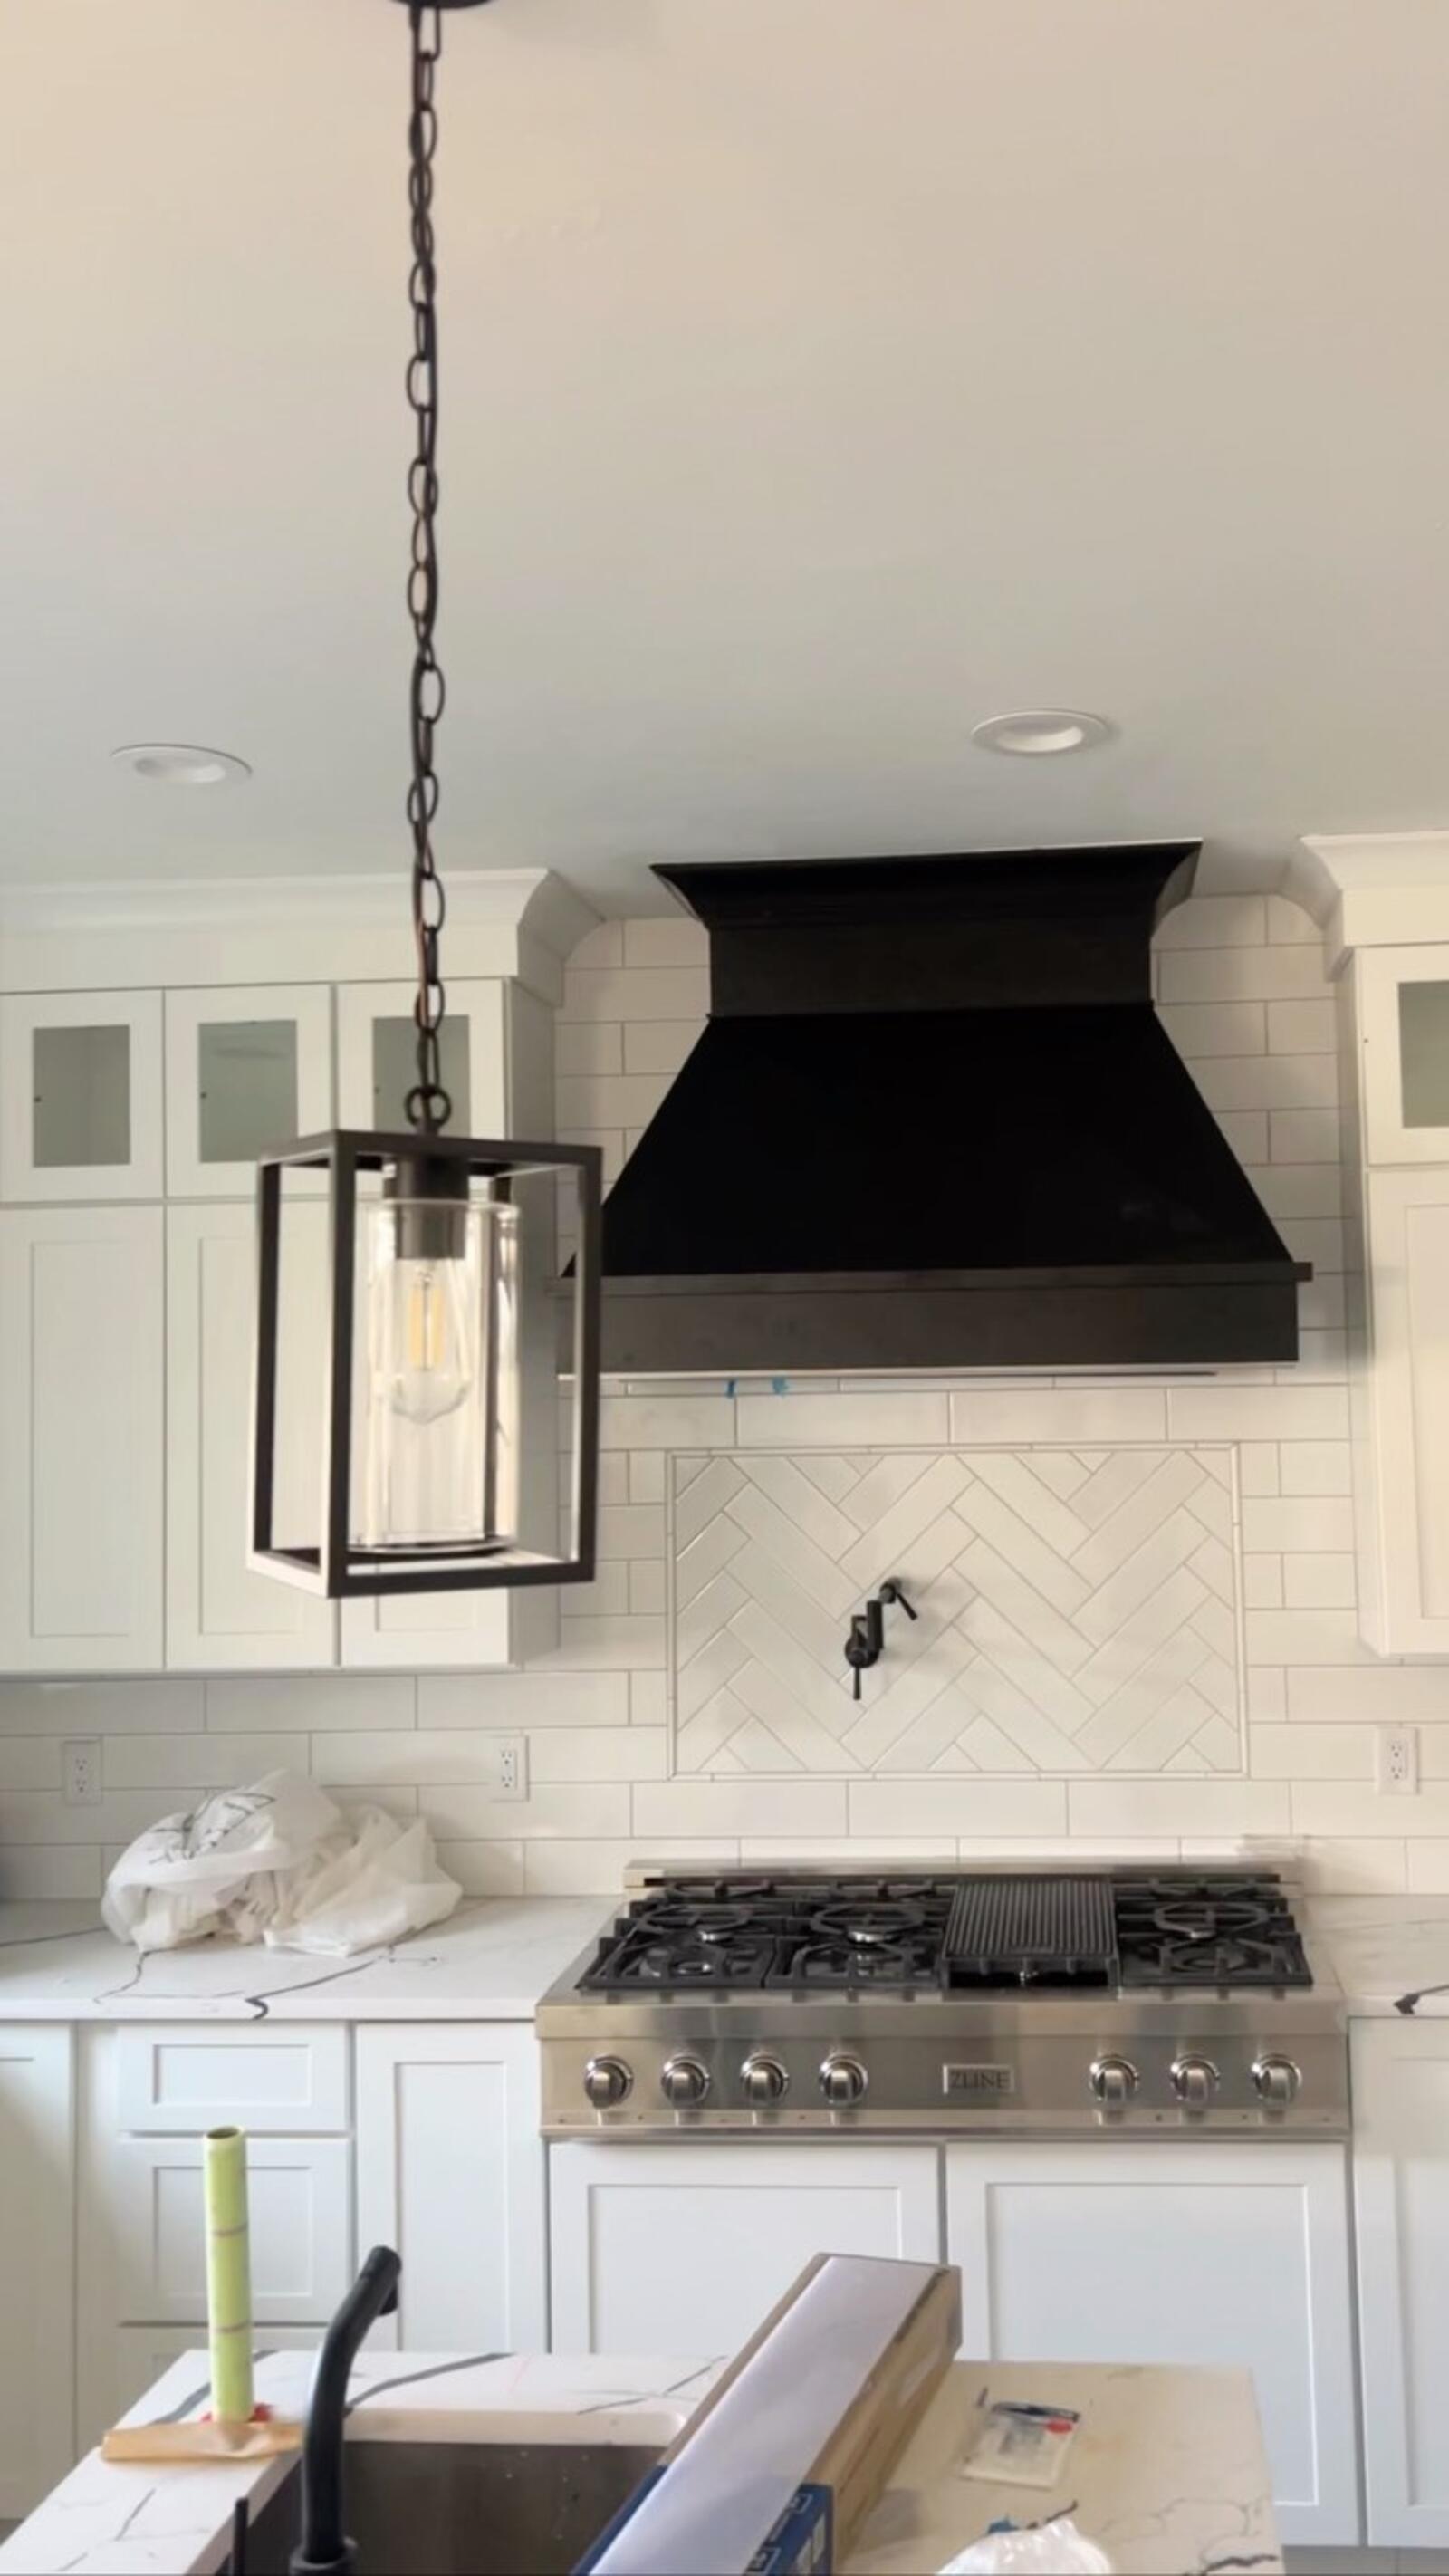
Johnny in the workshop

About Johnny & Epic Creations

Johnny started Epic Creations in the Denver metro. He is the GC on the jobs, and he still does the millwork himself.

Job photos go up on Instagram as they happen.

Johnny, Epic Creations

@epiccreations_co

Start An Epic Creation

Kitchen, bath, or a house that needs more than paint. Johnny reads these.

(303) 000-0000 Call or text. Serving Denver, Aurora, Lakewood, Arvada, Littleton, and the rest of the metro.
Message on Instagram

Demo form. Nothing is sent. The phone number is a placeholder until Johnny supplies his.

Start An Epic Creation